Glencairn

Why it's listed
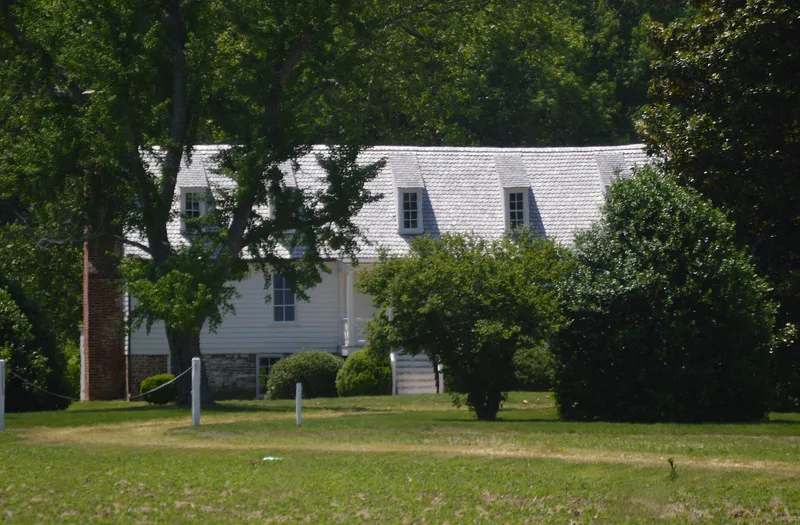
Glencairn is a long, story-and-a-half frame house with brick nogging, set in a broad open field beside U.S. Route 17 in northern Essex County, Virginia. It was built in two main stages. The square western room is the earliest part, probably standing by 1750 and possibly dating to about 1730. Two more rooms were added in the late 18th century. The house has a high basement, Flemish bond end chimneys, a steep standing-seam metal roof with shed dormers, and a long rear porch. Its only notable interior decoration is a dentil cornice and paneled chimney breast with Roman Doric pilasters in the east room. The house matters for its rare framing, including exposed joists and an unusual false plate, which show how Virginia builders worked in the 18th century. It was also the property of the Waring family, early Essex County settlers, from the 18th century until its sale in 1889. Some 19th-century outbuildings remain on the roughly two-acre site.
Significance in brief: The house is distinguished by its unusual two-stage plan and by rare framing techniques, especially exposed joists and an uncommon false plate at the eaves, which offer clues to building technology in Virginia. It was also long the property of the Waring family, prominent early settlers of Essex County. The 19th-century additions and alterations also add to knowledge of building technology.
Machine-generated summary. This summary was generated by a language model from the official nomination document and has not been reviewed line by line by an editor. It may contain errors. Check the source document before relying on any detail. Source: nomination document (PDF) · National Archives catalog entry. NRHP reference 79003036, listed May 14, 1979. Summary generated October 2026 (model claude-sonnet-5-5, prompt v1.0-2026-10-29, confidence high).
Key facts
| Address | N of Chance off U.S. 17, Chance |
|---|---|
| County | Essex County |
| Listed | May 14, 1979 |
| Reference number | 79003036 |
| Resource type | Building |
| Period of significance | 1700-1799 |
| Architectural style | Vernacular, 18th and 19th century house |
| Areas of significance | Architecture |
| Level of significance | State |
| Status (as stated in the nomination) | Marked unoccupied and work in progress on the form. Several outbuildings have been lost, including an early 19th-century brick kitchen demolished for materials, and an ice house is collapsing. |
| Acreage | 2 |
| Within district | Occupacia-Rappahannock Rural Historic District |
| Coordinates | 38.06502, -77.01174 (NPS GIS) |
What listing means for this property
National Register listing is honorary: it recognises significance and does not restrict what a private owner may do without federal money or permits. It unlocks the 20% federal rehabilitation tax credit for income-producing buildings, state credits in many states, and Section 106 review when federal agencies are involved. See what listing means in practice.
Noted as vacant in the nomination. Nomination documents can be decades old; current status may differ. If you are considering buying an empty listed property, read the due-diligence checklist.
General information, not legal or tax advice. Rules change; confirm with your State Historic Preservation Office or a qualified adviser.
Sources and further reading
- National Park Service, National Register of Historic Places database (snapshot May 2026), reference 79003036.
- Nomination form (PDF, National Archives) — catalog entry
- Wikipedia article (used for cross-checking only; text not reproduced here)
- Wikidata Q14712370
- This listing as JSON
Last updated October 2026. Found an error? See the editorial policy for how to report it.