Elmwood

Why it's listed
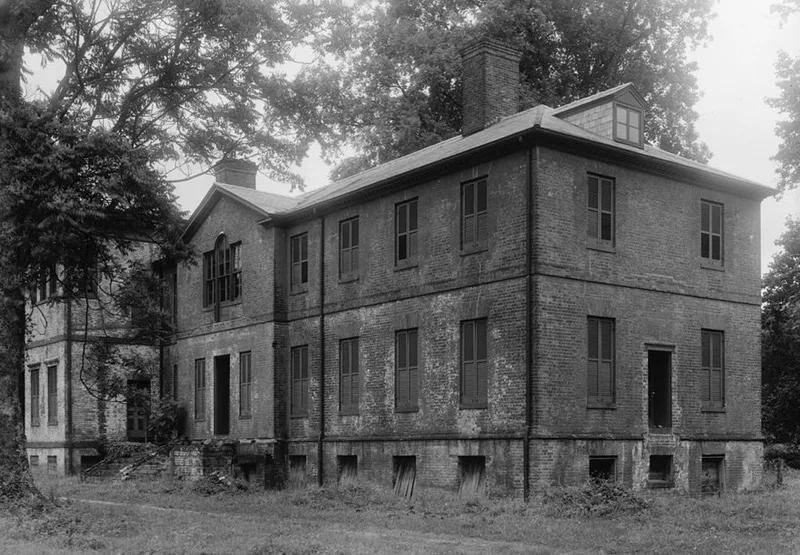
Elmwood is a large brick plantation house on the ridge along the south side of the Rappahannock Valley in Essex County, Virginia. Built around 1774 for Muscoe Garnett, a major county landowner and member of the Essex Committee of Safety, it measures about one hundred feet long and thirty feet deep, making it one of the largest colonial houses in the state. The two-story building has a hipped roof, a central pavilion with a Palladian window, Flemish bond brickwork and a modillion-and-dentil cornice. Inside, rich woodwork survives in the library and drawing room. In 1852 Muscoe Russell Hunter Garnett remodelled the house in the Italianate style, and the house stood largely uninhabited from the 1870s. Later work removed many of those additions to recover the original look. Its size, detail and resemblance to other mid-Georgian houses attributed to John Ariss make it architecturally important.
Significance in brief: The nomination calls Elmwood one of Virginia's most ambitious colonial plantation houses, notable for its size (about 100 feet long) and elaborate interior trim. Its masonry details, facade design and woodwork relate it to mid-Georgian houses such as Mount Airy, Blandfield, Menokin and the additions to Mount Vernon, a group attributed to architect John Ariss. It also has associations with the Garnett family, prominent in Essex County.
Machine-generated summary. This summary was generated by a language model from the official nomination document and has not been reviewed line by line by an editor. It may contain errors. Check the source document before relying on any detail. Source: nomination document (PDF) · National Archives catalog entry. NRHP reference 70000790, listed September 15, 1970. Summary generated October 2026 (model claude-sonnet-5-5, prompt v1.0-2026-10-29, confidence high).
Key facts
| Address | SW of jct. of Rtes. 640 and U.S. 17, Loretto |
|---|---|
| County | Essex County |
| Listed | September 15, 1970 |
| Reference number | 70000790 |
| Resource type | Building |
| Period of significance | 18th Century |
| Architect / builder | Attributed to John Ariss (group attribution) |
| Architectural style | Mid-Georgian colonial plantation house; 1852 Italianate remodelling |
| Areas of significance | Architecture |
| Level of significance | State |
| Status (as stated in the nomination) | Condition rated good and altered; a private residence and agricultural property, occupied. Many 1852 additions, including the stair tower, have been removed in restoration, and the formal garden has been restored. |
| Acreage | 850 |
| Coordinates | 38.08805, -77.09151 (NPS GIS) |
What listing means for this property
National Register listing is honorary: it recognises significance and does not restrict what a private owner may do without federal money or permits. It unlocks the 20% federal rehabilitation tax credit for income-producing buildings, state credits in many states, and Section 106 review when federal agencies are involved. See what listing means in practice.
General information, not legal or tax advice. Rules change; confirm with your State Historic Preservation Office or a qualified adviser.
Sources and further reading
- National Park Service, National Register of Historic Places database (snapshot May 2026), reference 70000790.
- Nomination form (PDF, National Archives) — catalog entry
- Wikipedia article (used for cross-checking only; text not reproduced here)
- Wikidata Q14712286
- This listing as JSON
Last updated October 2026. Found an error? See the editorial policy for how to report it.