Cherry Walk
Also known as: Cherry Row

Why it's listed
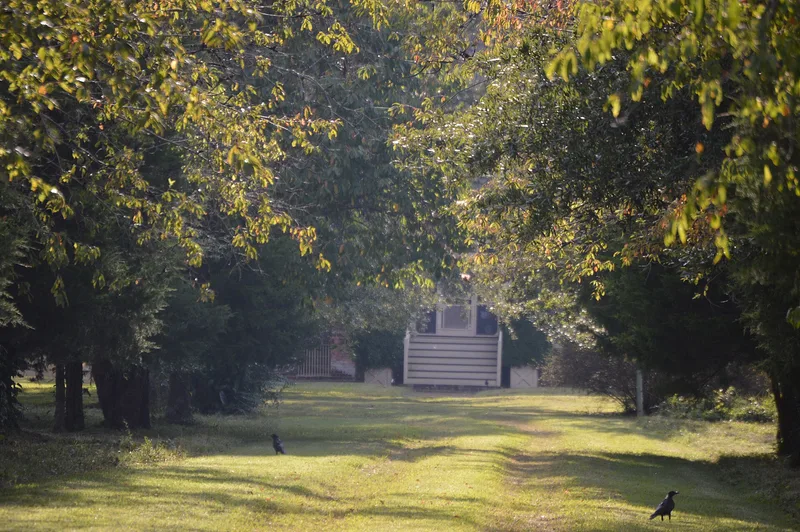
Cherry Walk is a farm complex in Essex County, Virginia, begun in the late 18th century and still set among level fields with few modern intrusions nearby. Its centerpiece is a 1½-story brick house with a steep gambrel roof, Flemish bond walls and end chimneys with tumbled brickwork, a detail rarely seen in Virginia. Built around 1795 for Carter Croxton, whose family had owned the land since 1739, the house is a characteristic example of Tidewater vernacular building. Around it survive two dairies, a smokehouse, a kitchen and a privy that keeps its original wooden seat covers. Farther west stand a large barn that encases an older barn, a plank storage shed and a ruined blacksmith shop. Together the buildings show rural construction methods across many decades and give an unusually complete view of a modest plantation. The Croxton burying ground lies in a nearby field, and archaeology might reveal earlier dwellings on the grounds.
Significance in brief: The nomination argues that the house, outbuildings and farm buildings form an unusually complete, largely unaltered picture of a modest eastern Virginia plantation. The brick house is a characteristic example of late-18th-century Tidewater vernacular architecture. The outbuildings, including two dairies, show rural building techniques across a long span of time. The grounds may also hold archaeological evidence of earlier dwellings and vanished structures.
Machine-generated summary. This summary was generated by a language model from the official nomination document and has not been reviewed line by line by an editor. It may contain errors. Check the source document before relying on any detail. Source: nomination document (PDF) · National Archives catalog entry. NRHP reference 83003280, listed February 10, 1983. Summary generated October 2026 (model claude-sonnet-5-5, prompt v1.0-2026-10-29, confidence medium).
Key facts
| Address | S of Dunbrooke on VA 620, Dunbrooke |
|---|---|
| County | Essex County |
| Listed | February 10, 1983 |
| Reference number | 83003280 |
| Resource type | Building |
| Period of significance | 1700-1799 (specific dates ca. 1795, ca. 1800; 1810-1830) |
| Architect / builder | Carter Croxton |
| Architectural style | Tidewater Virginia vernacular |
| Areas of significance | Architecture |
| Level of significance | State |
| Status (as stated in the nomination) | Buildings are in various states of repair with no significant alterations; the property was sold in 1982 to new owners planning long-term rehabilitation. Listed as both occupied and unoccupied. |
| Acreage | 95.1 |
| Within district | Millers Tavern Rural Historic District |
| Coordinates | 37.86237, -76.95136 (NPS GIS) |
What listing means for this property
National Register listing is honorary: it recognises significance and does not restrict what a private owner may do without federal money or permits. It unlocks the 20% federal rehabilitation tax credit for income-producing buildings, state credits in many states, and Section 106 review when federal agencies are involved. See what listing means in practice.
General information, not legal or tax advice. Rules change; confirm with your State Historic Preservation Office or a qualified adviser.
Sources and further reading
- National Park Service, National Register of Historic Places database (snapshot May 2026), reference 83003280.
- Nomination form (PDF, National Archives) — catalog entry
- Wikipedia article (used for cross-checking only; text not reproduced here)
- Wikidata Q14712161
- This listing as JSON
Last updated October 2026. Found an error? See the editorial policy for how to report it.