Zehmer Farm
Also known as: Dhr#257-5008

Why it's listed
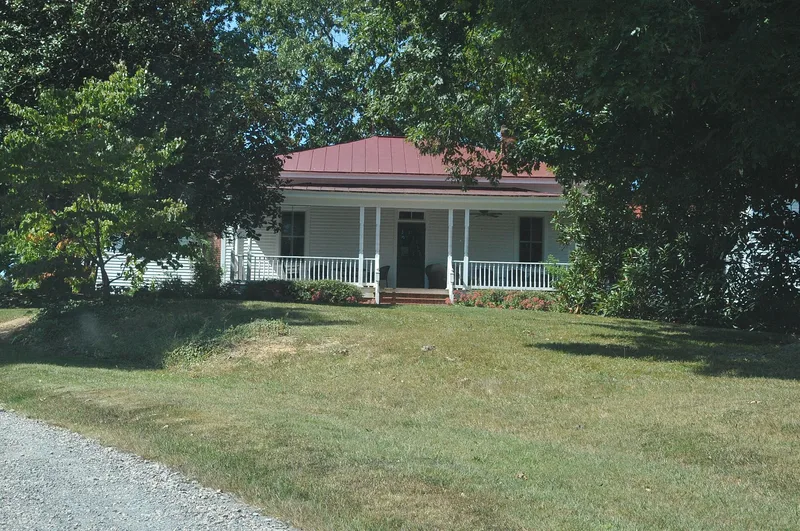
Zehmer Farm is a 309-acre working landscape on the edge of McKenney in southern Dinwiddie County, Virginia. Its core is a one-story, L-shaped frame farmhouse begun after 1901 and finished about 1905 by Charles G. Zehmer, around which a farmstead grew over three generations of his family. The surviving buildings include a smoke house, pump house, mule barn, corn crib, two log flue-cured tobacco barns, a dairy barn, milk houses and silos, along with a long-used vegetable garden, fields and woodland. The sites of tenant houses, fire-cured tobacco barns, a butcher house and sawmills are also counted. Together they record the shift from timber and tobacco to dairy and cattle farming between 1905 and about 1960. The property was recognized for its architecture because the buildings form an unusually intact and complete example of an early twentieth-century tobacco and dairy farm in the county, at a time when surrounding land is steadily being developed.
Significance in brief: The nomination argues the farm is significant under Criterion C for its intact collection of agricultural architecture. The house is a good example of an early 20th century vernacular dwelling, and the outbuildings document tobacco, timber and dairy farming in Dinwiddie County from 1905 to about 1960. It is described as an unusually complete farmstead from the era before agricultural specialization.
Machine-generated summary. This summary was generated by a language model from the official nomination document and has not been reviewed line by line by an editor. It may contain errors. Check the source document before relying on any detail. Source: nomination document (PDF) · National Archives catalog entry. NRHP reference 09000793, listed September 30, 2009. Summary generated October 2026 (model claude-sonnet-5-5, prompt v1.0-2026-10-29, confidence high).
Key facts
| Address | 9818 Jack Zehmer Rd., McKenney |
|---|---|
| County | Dinwiddie County |
| Listed | September 30, 2009 |
| Reference number | 09000793 |
| Resource type | District |
| Period of significance | 1905 - 1960 |
| Architect / builder | Unknown |
| Architectural style | Late 19th/Early 20th century Revivals |
| Criteria |
|
| Areas of significance | Architecture |
| Level of significance | Local |
| Status (as stated in the nomination) | The farmhouse and outbuildings are described as well preserved. The pastures are rented for beef cattle and the secondary buildings are used to store hay and machinery. |
| Acreage | 309 |
| Coordinates | 36.98276, -77.73788 (NPS GIS) |
What listing means for this property
This is a historic district. Buildings within its boundary are either contributing (they add to the district's significance) or non-contributing. Owners of contributing income-producing buildings can claim the 20% federal rehabilitation tax credit; homeowners should look at state credits. National Register districts impose no design review by themselves; a local historic district ordinance, if one exists, does (the difference explained).
General information, not legal or tax advice. Rules change; confirm with your State Historic Preservation Office or a qualified adviser.
Sources and further reading
- National Park Service, National Register of Historic Places database (snapshot May 2026), reference 09000793.
- Nomination form (PDF, National Archives) — catalog entry
- Wikipedia article (used for cross-checking only; text not reproduced here)
- Wikidata Q14713577
- This listing as JSON
Last updated October 2026. Found an error? See the editorial policy for how to report it.