Stony Creek Plantation
Also known as: Shell House; 026-0092
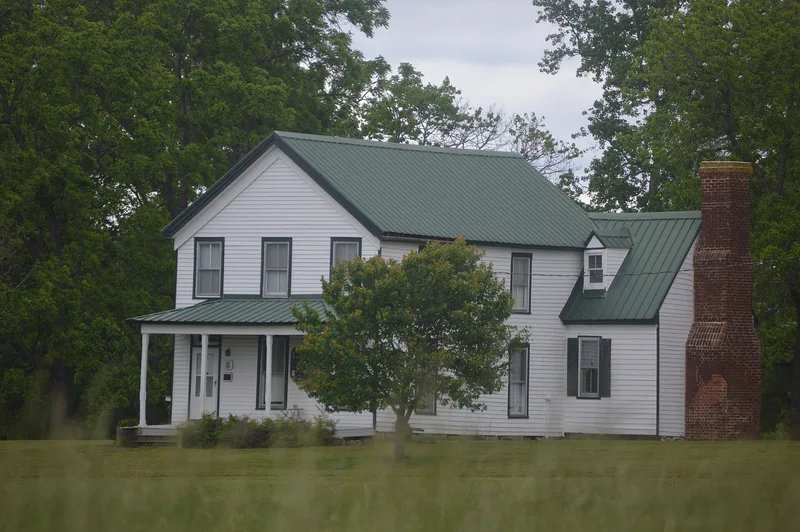

Why it's listed
Stony Creek Plantation is a T-shaped wood-frame house near De Witt in Dinwiddie County, Virginia. Its oldest part, a story-and-a-half center-hall dwelling presumed begun about 1750, is considered one of the county's oldest houses. A two-story section was added in 1872. The early portion keeps a double-shouldered Flemish-bond chimney, a closed-string stair with turned balusters and a molded rail, original paneled shutters, and second-floor doors with foliated H-L hinges. Most unusual is the original center dormer, now enclosed beneath the 1872 roof, where round-end wooden shingles still sweep across the valley with the main roof. Scholars from the Virginia Department of Historic Resources and Colonial Williamsburg regard these details as valuable evidence of colonial craftsmanship. The land passed from Thomas Scott, who likely built the first section and ran a nearby mill, through several owners to the Roney and Shell families, whose descendants still hold it. The property was recognized for its architecture.
Significance in brief: The nomination argues the older section is one of the oldest houses in Dinwiddie County and a rare surviving mid-18th-century dwelling. Its massive Flemish-bond chimneys, closed-string stair with turned balusters, and foliated H-L hinges are described as important for studying colonial architecture. A sealed original dormer with fanned wooden shingles survives under the 1872 roof.
Machine-generated summary. This summary was generated by a language model from the official nomination document and has not been reviewed line by line by an editor. It may contain errors. Check the source document before relying on any detail. Source: nomination document (PDF) · National Archives catalog entry. NRHP reference 03000212, listed April 11, 2003. Summary generated October 2026 (model claude-sonnet-5-5, prompt v1.0-2026-10-29, confidence high).
Key facts
| Address | VA 624, De Witt |
|---|---|
| County | Dinwiddie County |
| Listed | April 11, 2003 |
| Reference number | 03000212 |
| Resource type | Building |
| Period of significance | Ca. 1750-1950 |
| Architect / builder | Unknown |
| Architectural style | Georgian |
| Criteria |
|
| Areas of significance | Architecture |
| Level of significance | Local |
| Status (as stated in the nomination) | Still used as a single dwelling; the form notes it remains owned by descendants of the 1860s owners. |
| Acreage | 25 |
| Coordinates | 37.09257, -77.65833 (NPS GIS) |
What listing means for this property
National Register listing is honorary for a privately owned home: it does not by itself restrict what an owner may do with their own money, and it does not require public access. Restrictions come from local landmark or historic-district ordinances, which are separate (how they differ).
Owner-occupied houses are not eligible for the 20% federal rehabilitation tax credit, which applies to income-producing buildings, but many states offer credits for homeowners. Listing also opens the door to preservation easements and to buying a plaque. Start with what listing means for homeowners, renovating a listed house and selling one.
General information, not legal or tax advice. Rules change; confirm with your State Historic Preservation Office or a qualified adviser.
Sources and further reading
- National Park Service, National Register of Historic Places database (snapshot May 2026), reference 03000212.
- Nomination form (PDF, National Archives) — catalog entry
- Wikipedia article (used for cross-checking only; text not reproduced here)
- Wikidata Q14713260
- This listing as JSON
Last updated October 2026. Found an error? See the editorial policy for how to report it.