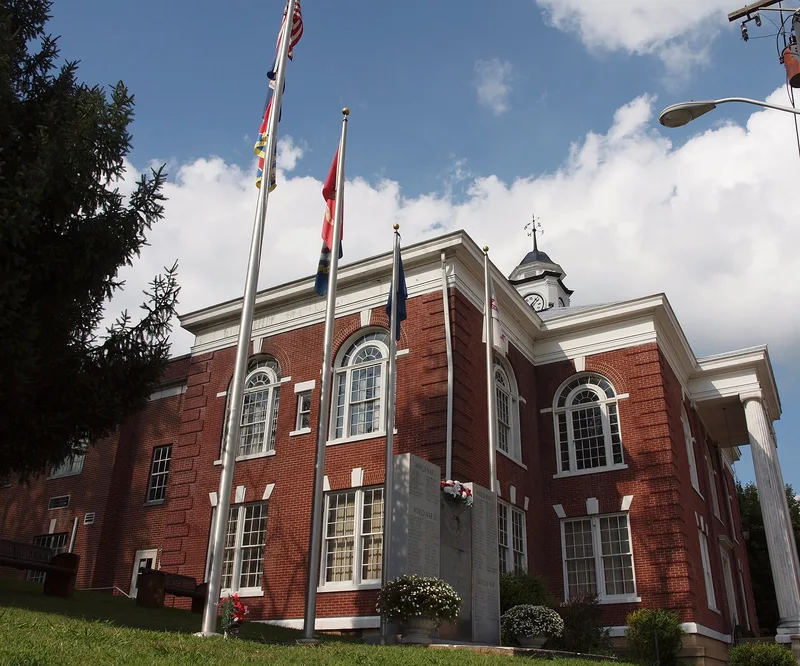
Dickenson County Courthouse

Why it's listed
Dickenson County Courthouse in Clintwood is a two-story Colonial Revival building set against a hillside facing the town's main intersection. Architect H. M. Miller designed the front section in 1915, adding it to an 1894 brick courthouse. A portico with paired Ionic columns, a slate hipped roof and a domed clock tower mark the facade. In 1972 the 1894 portion was removed and replaced by a simplified rear addition by Beeson and Beeson of Abingdon, which houses the circuit courtroom. The building reflects the county's prosperity in the 1910s, when the arrival of the Carolina, Clinchfield, and Ohio Railway opened the region to coal and timber development. It is the third courthouse since the county was formed in 1880 from parts of Russell, Wise and Buchanan counties. Inside, the second-floor county courtroom keeps its oak floor, paneled bench, lattice railing and pressed-tin ceiling, and is described as an outstanding rural courtroom of its period in Virginia.
Significance in brief: The nomination presents the courthouse as the chief architectural and institutional landmark of the county and a symbol of the prosperity of the 1910s, when railroad construction, timber production and coal mining expanded. It is the third courthouse to serve the county since its creation in 1880. Its second-floor courtroom is described as one of the best rural turn-of-the-century courtrooms in Virginia.
Machine-generated summary. This summary was generated by a language model from the official nomination document and has not been reviewed line by line by an editor. It may contain errors. Check the source document before relying on any detail. Source: nomination document (PDF) · National Archives catalog entry. NRHP reference 82004553, listed September 16, 1982. Summary generated October 2026 (model claude-sonnet-5-5, prompt v1.0-2026-10-29, confidence high).
Key facts
| Address | Main and McClure Sts., Clintwood |
|---|---|
| County | Dickenson County |
| Listed | September 16, 1982 |
| Reference number | 82004553 |
| Resource type | Building |
| Period of significance | 1900- |
| Architect / builder | H. M. Miller, add. by Beeson & Beeson |
| Architectural style | Colonial Revival |
| Areas of significance | Architecture |
| Level of significance | State |
| Status (as stated in the nomination) | Listed as occupied and in good condition, with alterations; it serves as county government offices and courtrooms. |
| Acreage | 0.5 |
| Coordinates | 37.15008, -82.45687 (NPS GIS) |
What listing means for this property
For a publicly owned building or structure, listing mainly matters when federal funds, permits or licences are involved: projects then go through Section 106 review so effects on the property are considered. Listing also strengthens applications for preservation grants and, for leased income-producing uses, can enable the federal rehabilitation tax credit.
General information, not legal or tax advice. Rules change; confirm with your State Historic Preservation Office or a qualified adviser.
Sources and further reading
- National Park Service, National Register of Historic Places database (snapshot May 2026), reference 82004553.
- Nomination form (PDF, National Archives) — catalog entry
- Wikipedia article (used for cross-checking only; text not reproduced here)
- Wikidata Q14712235
- This listing as JSON
Last updated October 2026. Found an error? See the editorial policy for how to report it.