Trenton
Also known as: The Brick House; Vdhr #024-0001

Why it's listed
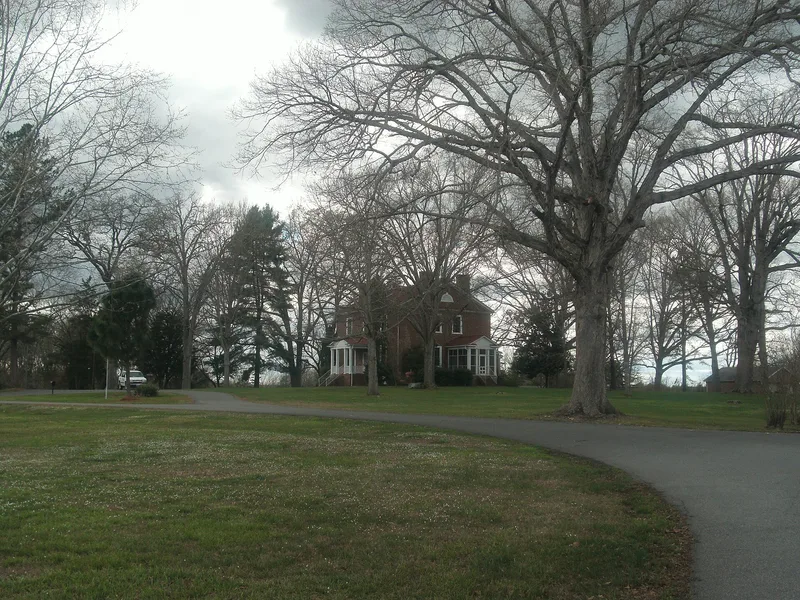
Built around 1829 by Dr. John Trent, Trenton is a two-and-a-half-story brick house in Cumberland County, Virginia, now within the Cumberland State Forest. Its center-passage, double-pile plan, Palladian-inspired motif in the entry hall, fanlights, paneled wainscoting and scroll stair brackets mark it as rural Federal architecture with hints of the Early Classical Revival and Greek Revival styles. Although Trent was a physician, the estate was a working farm producing tobacco, corn and other crops. The federal government acquired the land in 1936 under a land conservation program, and the state took title in 1954. Trenton then served as the state forest headquarters and as home to the first three forest superintendents until 1990. A ca. 1960 addition on the original front reoriented the entrance to the south, but the house keeps its character and setting. Its architecture, farming past and role in early state forestry support its listing, with a significance period of about 1829 to 1955.
Significance in brief: It is an example of rural Federal-style architecture with transitional Early Classical Revival and Greek Revival elements, and it retains high integrity. It also reflects the county's agricultural history as a working farm. In the twentieth century it served as headquarters and superintendent's residence for the Cumberland State Forest, tying it to Virginia's conservation program.
Machine-generated summary. This summary was generated by a language model from the official nomination document and has not been reviewed line by line by an editor. It may contain errors. Check the source document before relying on any detail. Source: nomination document (PDF) · National Archives catalog entry. NRHP reference 05000765, listed July 27, 2005. Summary generated October 2026 (model claude-sonnet-5-5, prompt v1.0-2026-10-29, confidence high).
Key facts
| Address | 751 Oak Hill Rd., Cumberland |
|---|---|
| County | Cumberland County |
| Listed | July 27, 2005 |
| Reference number | 05000765 |
| Resource type | Building |
| Period of significance | ca. 1829-1955 |
| Architect / builder | unknown |
| Architectural style | Early Republic: Federal; Early Republic: Early Classical Revival |
| Criteria |
|
| Areas of significance | Architecture, Conservation |
| Level of significance | Local |
| Status (as stated in the nomination) | Houses the state forest headquarters; residential use is limited to periodic overnight forestry training sessions. The house has had minimal alterations, including a ca. 1960 rear addition. |
| Acreage | 13 |
| Coordinates | 37.52957, -78.28495 (NPS GIS) |
What listing means for this property
National Register listing is honorary: it recognises significance and does not restrict what a private owner may do without federal money or permits. It unlocks the 20% federal rehabilitation tax credit for income-producing buildings, state credits in many states, and Section 106 review when federal agencies are involved. See what listing means in practice.
General information, not legal or tax advice. Rules change; confirm with your State Historic Preservation Office or a qualified adviser.
Sources and further reading
- National Park Service, National Register of Historic Places database (snapshot May 2026), reference 05000765.
- Nomination form (PDF, National Archives) — catalog entry
- Wikipedia article (used for cross-checking only; text not reproduced here)
- Wikidata Q7838541
- This listing as JSON
Last updated October 2026. Found an error? See the editorial policy for how to report it.