Signal Hill
Also known as: Mount Castle

Why it's listed
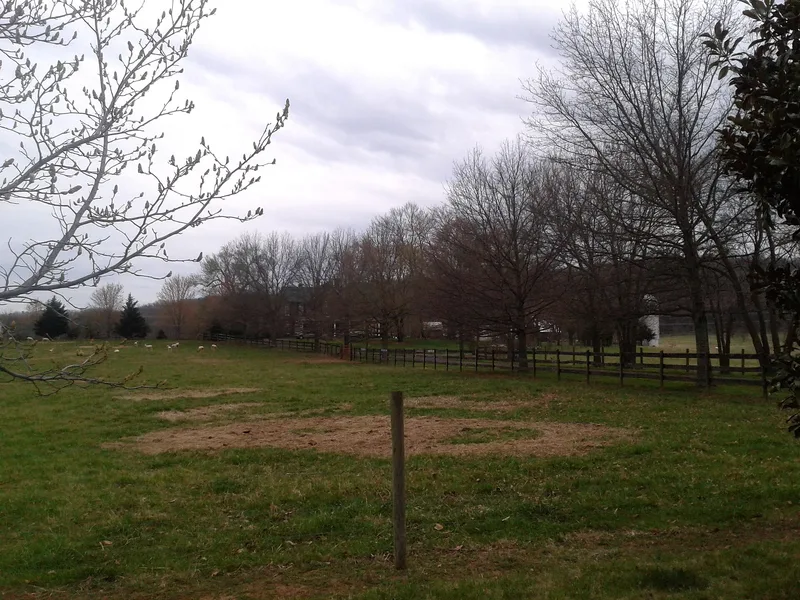
Signal Hill, originally called Mount Castle, is a brick farmhouse built around 1900 about 2.5 miles from the town of Culpeper, at the base of Mount Pony. Its asymmetrical cross-shaped plan produces a pinwheel footprint, and a wraparound porch, standing-seam metal roofs and segmentally arched windows mark the exterior. Inside, the original plan and trim are largely intact, including heart pine floors, a paneled staircase, pocket doors and angled fireplaces with classical mantels. John R. Duncan, a self-made dairyman and horse breeder, built the house as the center of a large farm. Barns, a corn crib, a lamb shed and two concrete silos survive nearby, some dating to at least 1914. The property was listed for its architecture, as one of the county's finest examples of turn-of-the-century domestic design, and for how completely it preserves the setting of a prosperous family farm of that era.
Significance in brief: The nomination finds the property locally significant under Criterion C as one of Culpeper County's finest turn-of-the-century domestic buildings. The house is well preserved and little altered. Together with its barns, silos and other outbuildings, it shows the county's agricultural development in the late nineteenth and early twentieth centuries.
Machine-generated summary. This summary was generated by a language model from the official nomination document and has not been reviewed line by line by an editor. It may contain errors. Check the source document before relying on any detail. Source: nomination document (PDF) · National Archives catalog entry. NRHP reference 98001650, listed January 21, 1999. Summary generated October 2026 (model claude-sonnet-5-5, prompt v1.0-2026-10-29, confidence high).
Key facts
| Address | 16190 Germanna Hwy., Culpeper |
|---|---|
| County | Culpeper County |
| Listed | January 21, 1999 |
| Reference number | 98001650 |
| Resource type | Building |
| Period of significance | ca. 1900-1948 |
| Architect / builder | Unknown (built for John R. Duncan) |
| Architectural style | Late Victorian: Other |
| Criteria |
|
| Areas of significance | Architecture |
| Level of significance | Local |
| Status (as stated in the nomination) | The main house is in excellent condition with few alterations; outbuildings are in good to fair condition. The farm remains active and the house is still a single dwelling. |
| Acreage | 40 |
| Coordinates | 38.44865, -83.95406 (NPS GIS) |
What listing means for this property
National Register listing is honorary: it recognises significance and does not restrict what a private owner may do without federal money or permits. It unlocks the 20% federal rehabilitation tax credit for income-producing buildings, state credits in many states, and Section 106 review when federal agencies are involved. See what listing means in practice.
General information, not legal or tax advice. Rules change; confirm with your State Historic Preservation Office or a qualified adviser.
Sources and further reading
- National Park Service, National Register of Historic Places database (snapshot May 2026), reference 98001650.
- Nomination form (PDF, National Archives) — catalog entry
- Wikipedia article (used for cross-checking only; text not reproduced here)
- Wikidata Q14713206
- This listing as JSON
Last updated October 2026. Found an error? See the editorial policy for how to report it.