New Castle Historic District (Boundary Increase)
Also known as: VDHR File No. 268-16

Why it's listed
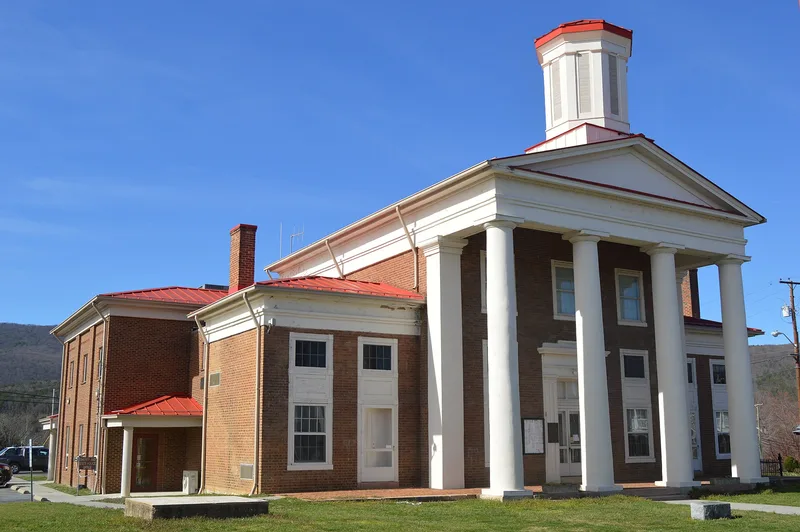
New Castle, the county seat of Craig County, Virginia, is a small town whose historic core was expanded in this boundary increase. William Anderson platted the town in 1818 on a rectangular grid of quarter-acre lots, and the grid was extended in 1834 when the Cumberland Gap Road was surveyed along Main Street. When Craig County was formed in 1851, the town received a Greek Revival courthouse with a Doric portico and cupola and a brick sheriff's office and jail, both built in 1851-1852. Across the street, a tavern was enlarged in 1854-1855 into the Central Hotel. The district also contains log and frame dwellings from the early and mid nineteenth century, I-houses, and brick commercial buildings of the Bank Square Subdivision from 1890 to 1920. Later houses include Queen Anne and Craftsman examples, among them the Spessard House of 1898, designed by mail-order architect George F. Barber. Of the resources in the expanded district, more than 86 percent contribute to its historic character.
Significance in brief: The expanded district preserves much of the early-nineteenth-century town grid plan laid out in 1818 and expanded in 1834. It also keeps mid-nineteenth-century government and domestic buildings tied to New Castle's selection as the Craig County seat in 1851, plus late-nineteenth- and early-twentieth-century commercial, social, religious and residential buildings. The text does not give the formal criteria or period of significance.
Machine-generated summary. This summary was generated by a language model from the official nomination document and has not been reviewed line by line by an editor. It may contain errors. Check the source document before relying on any detail. Source: nomination document (PDF) · National Archives catalog entry. NRHP reference 93000497, listed June 10, 1993. Summary generated October 2026 (model claude-sonnet-5-5, prompt v1.0-2026-10-29, confidence medium).
Key facts
| Address | Boyd, Broad, Court, Main, Market, Middle, Race and Walnut Sts., VA 42 and VA 311, Mitchell Dr. and Salem Ave., New Castle |
|---|---|
| County | Craig County |
| Listed | June 10, 1993 |
| Reference number | 93000497 |
| Resource type | District |
| Architect / builder | Courthouse plans drawn by Scuyler W. Smith and built by Stokes Pusey & Co. of Roanoke County; Nathaniel Spessard House designed by George F. Barber |
| Architectural style | Greek Revival, Italianate, Queen Anne, Stick/Eastlake, Beaux Arts, Colonial Revival, Classical Revival, Bungalow/Craftsman, I-House |
| Areas of significance | Commerce, Transportation, Politics/Government, Architecture |
| Level of significance | Local |
| Status (as stated in the nomination) | Current functions include dwellings, businesses, a city hall, fire station, post office, courthouse, churches, and a museum. The Central Hotel is described as substantially unchanged from its 1854-1855 appearance. |
| Acreage | 70 |
| Coordinates | 37.50007, -80.11282 (NPS GIS) |
What listing means for this property
This is a historic district. Buildings within its boundary are either contributing (they add to the district's significance) or non-contributing. Owners of contributing income-producing buildings can claim the 20% federal rehabilitation tax credit; homeowners should look at state credits. National Register districts impose no design review by themselves; a local historic district ordinance, if one exists, does (the difference explained).
General information, not legal or tax advice. Rules change; confirm with your State Historic Preservation Office or a qualified adviser.
Sources and further reading
- National Park Service, National Register of Historic Places database (snapshot May 2026), reference 93000497.
- Nomination form (PDF, National Archives) — catalog entry
- Wikipedia article (used for cross-checking only; text not reproduced here)
- Wikidata Q14712950
- This listing as JSON
Last updated October 2026. Found an error? See the editorial policy for how to report it.