Eppington

Why it's listed
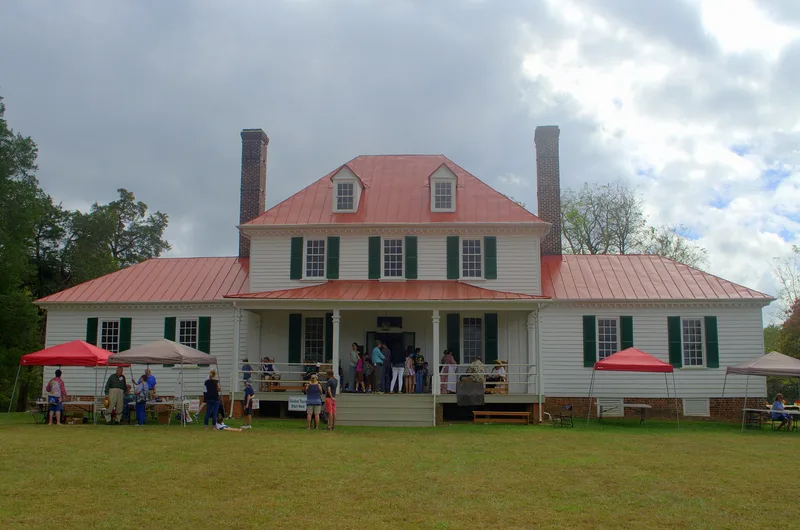
Eppington is a plantation house near Winterpock in Chesterfield County, Virginia, built in the late 1760s by Francis Eppes on land inherited from his father, Richard Eppes of Bermuda Hundred. The building has a three-bay, two-and-a-half story central block with a hipped roof, dormers and a modillioned cornice, flanked by one-story wings. Inside, a cross-hall carries a stairway across the front, and paneling covers the chimney walls in the living and dining rooms. Eppes was a cousin and brother-in-law of Martha Wayles Jefferson, and he and his wife raised Thomas Jefferson's two daughters after their mother died in 1782. Lucy Jefferson is buried here, and Mary Jefferson married John Wayles Eppes, later a congressman and senator. The house also illustrates a mid-eighteenth-century move away from compact Georgian plans toward three-part designs inspired by Palladian models, similar to the Randolph-Semple House and Belle Isle.
Significance in brief: The house is tied to Thomas Jefferson's family: Francis Eppes and his wife raised Jefferson's two daughters while Jefferson was Minister to France. Architecturally, its main block with lower wings shows the shift in eighteenth-century Georgian design toward three- and five-part Palladian-inspired compositions.
Machine-generated summary. This summary was generated by a language model from the official nomination document and has not been reviewed line by line by an editor. It may contain errors. Check the source document before relying on any detail. Source: nomination document (PDF) · National Archives catalog entry. NRHP reference 69000230, listed November 12, 1969. Summary generated October 2026 (model claude-sonnet-5-5, prompt v1.0-2026-10-29, confidence medium).
Key facts
| Address | S of jct. of VA 621 and 602, Winterpock |
|---|---|
| County | Chesterfield County |
| Listed | November 12, 1969 |
| Reference number | 69000230 |
| Resource type | Building |
| Period of significance | 18th Century |
| Architect / builder | Francis Eppes |
| Architectural style | Georgian (three-part composition with central block and lower wings) |
| Areas of significance | Architecture |
| Level of significance | State |
| Status (as stated in the nomination) | Listed in fair condition, with integrity marked as altered; the first-floor front has board and batten siding and a deep porch, and a two-story rear ell was added. |
| Acreage | 1750 |
| Coordinates | 37.30000, -77.70639 (NPS GIS) |
What listing means for this property
National Register listing is honorary: it recognises significance and does not restrict what a private owner may do without federal money or permits. It unlocks the 20% federal rehabilitation tax credit for income-producing buildings, state credits in many states, and Section 106 review when federal agencies are involved. See what listing means in practice.
General information, not legal or tax advice. Rules change; confirm with your State Historic Preservation Office or a qualified adviser.
Sources and further reading
- National Park Service, National Register of Historic Places database (snapshot May 2026), reference 69000230.
- Nomination form (PDF, National Archives) — catalog entry
- Wikipedia article (used for cross-checking only; text not reproduced here)
- Wikidata Q14712289
- This listing as JSON
Last updated October 2026. Found an error? See the editorial policy for how to report it.