Wallaceton
Also known as: VDHR No. 131-379

Why it's listed
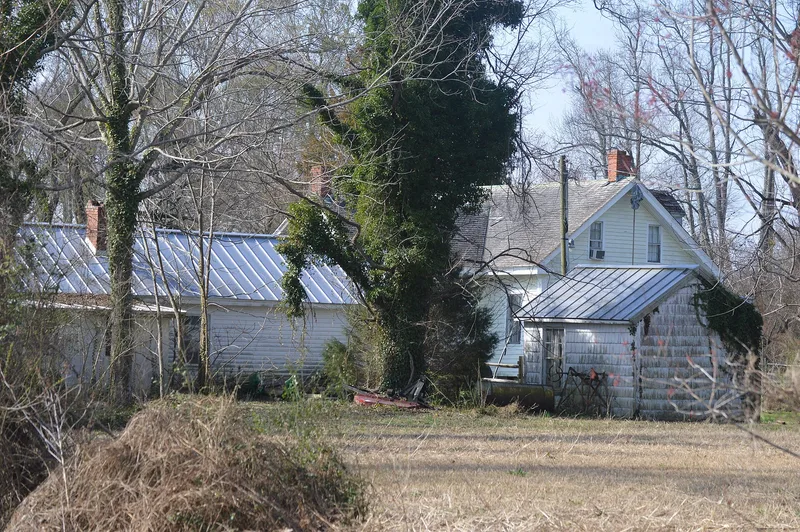
Wallaceton is a Greek Revival house beside the Dismal Swamp Canal in Chesapeake, Virginia. Its original section was built between 1853 and 1863 by George T. Wallace and his son John G. Wallace as a two-room company store for their lumber and farming business. The walls are unchinked vertical juniper logs, about six inches square, covered with weatherboard, a rare method of construction. After the Civil War the store became a residence, with a dining room wing and a separate kitchen building added. Following the canal's widening in 1898-1899, the house was moved about one hundred feet east, and a new dining room, plumbing and a stair were added in the 1910s. It is the sole surviving inhabited building of a once-important settlement of mills, workers' housing and farmland that depended on the canal. The property has remained with one family, whose members photographed the house and its alterations extensively, leaving an unusually complete record.
Significance in brief: The house has rare vertical hand-hewn juniper log construction and is the sole surviving inhabited building of the Wallace family's lumbering, milling and farming settlement along the canal. It was converted to a residence after the Civil War and moved about one hundred feet in the 1910s. It is also exceptionally well documented through family photographs taken over several generations.
Machine-generated summary. This summary was generated by a language model from the official nomination document and has not been reviewed line by line by an editor. It may contain errors. Check the source document before relying on any detail. Source: nomination document (PDF) · National Archives catalog entry. NRHP reference 94000455, listed May 19, 1994. Summary generated October 2026 (model claude-sonnet-5-5, prompt v1.0-2026-10-29, confidence high).
Key facts
| Address | 3509 George Washington Hwy., S, Chesapeake (Independent City) |
|---|---|
| County | Chesapeake |
| Listed | May 19, 1994 |
| Reference number | 94000455 |
| Resource type | Building |
| Period of significance | ca. 1853-1919 |
| Architect / builder | Unknown (built by George T. Wallace and John G. Wallace) |
| Architectural style | Greek Revival |
| Criteria |
|
| Areas of significance | Architecture, Commerce |
| Level of significance | Local |
| Status (as stated in the nomination) | Described as an inhabited single dwelling, with the house, kitchen building and dairy contributing and three noncontributing farm sheds on the site. |
| Acreage | 3 |
| Coordinates | 36.61383, -76.37819 (NPS GIS) |
What listing means for this property
National Register listing is honorary: it recognises significance and does not restrict what a private owner may do without federal money or permits. It unlocks the 20% federal rehabilitation tax credit for income-producing buildings, state credits in many states, and Section 106 review when federal agencies are involved. See what listing means in practice.
General information, not legal or tax advice. Rules change; confirm with your State Historic Preservation Office or a qualified adviser.
Sources and further reading
- National Park Service, National Register of Historic Places database (snapshot May 2026), reference 94000455.
- Nomination form (PDF, National Archives) — catalog entry
- Wikipedia article (used for cross-checking only; text not reproduced here)
- Wikidata Q16902871
- This listing as JSON
Last updated October 2026. Found an error? See the editorial policy for how to report it.