Greenfield

Why it's listed
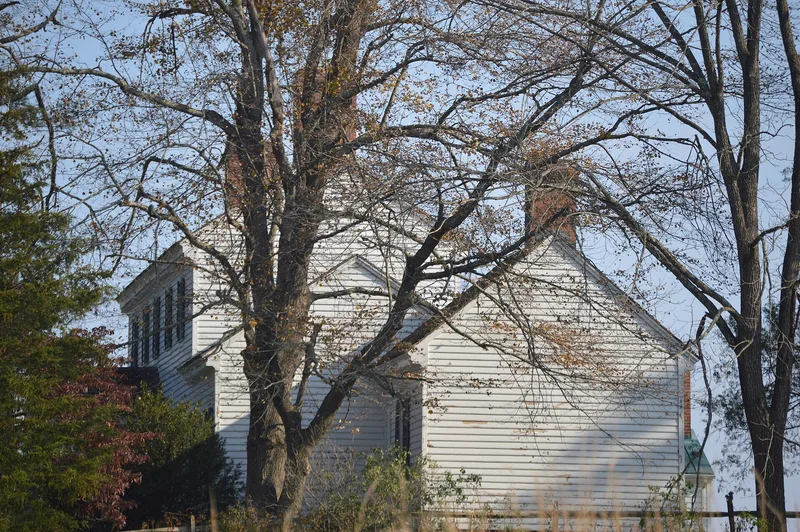
Greenfield is a two-story frame plantation house east of Charlotte Court House, Virginia, described as the oldest surviving two-story frame dwelling in Charlotte County. Colonel Isaac Read built it in 1771, the year of his marriage to Sarah Embra, using hand-hewn timbers and other materials taken from the site and shaped by servants of the plantation. The five-bay main block has a modillion cornice and is flanked by one-story wings. Inside, a Georgian stair with turned balusters rises from the center hall, and the dining room has a chimneypiece with fluted pilasters and a deep reeded frieze. Much of the woodwork and hardware is original. The house belonged to the Read family, prominent gentry who held county offices, and passed through Isaac Read's widow, his son Isaac Read II, and later descendants. A recent renovation added a kitchen wing and replaced the early wooden shingle roof. The park-like setting adds to its character.
Significance in brief: The nomination presents Greenfield as an architecturally notable, well-preserved 18th-century house with Georgian interior woodwork. It was also the home plantation of Colonel Isaac Read, a member of the Read family, who were among the leading gentry of the county. The house has stayed in the hands of his descendants.
Machine-generated summary. This summary was generated by a language model from the official nomination document and has not been reviewed line by line by an editor. It may contain errors. Check the source document before relying on any detail. Source: nomination document (PDF) · National Archives catalog entry. NRHP reference 73002000, listed April 2, 1973. Summary generated October 2026 (model claude-sonnet-5-5, prompt v1.0-2026-10-29, confidence high).
Key facts
| Address | E of Charlotte Court House on VA 656, Charlotte Court House |
|---|---|
| County | Charlotte County |
| Listed | April 2, 1973 |
| Reference number | 73002000 |
| Resource type | Building |
| Period of significance | 18th Century |
| Architect / builder | Isaac Read (builder/owner); materials hand-hewn on site by plantation servants |
| Architectural style | Georgian (interior stair and woodwork); frame five-bay, single-pile main block with one-story wings |
| Areas of significance | Architecture, Social History |
| Level of significance | State |
| Status (as stated in the nomination) | Excellent condition, unaltered per the form, occupied as a private residence; a recent renovation added a rear kitchen wing and a concrete shingle roof. |
| Acreage | 100 |
| Coordinates | 37.06743, -78.58151 (NPS GIS) |
What listing means for this property
National Register listing is honorary: it recognises significance and does not restrict what a private owner may do without federal money or permits. It unlocks the 20% federal rehabilitation tax credit for income-producing buildings, state credits in many states, and Section 106 review when federal agencies are involved. See what listing means in practice.
General information, not legal or tax advice. Rules change; confirm with your State Historic Preservation Office or a qualified adviser.
Sources and further reading
- National Park Service, National Register of Historic Places database (snapshot May 2026), reference 73002000.
- Nomination form (PDF, National Archives) — catalog entry
- Wikipedia article (used for cross-checking only; text not reproduced here)
- Wikidata Q14712395
- This listing as JSON
Last updated October 2026. Found an error? See the editorial policy for how to report it.