Annefield
Also known as: Horsepen Plantation, The Henry Marshall Place

Why it's listed
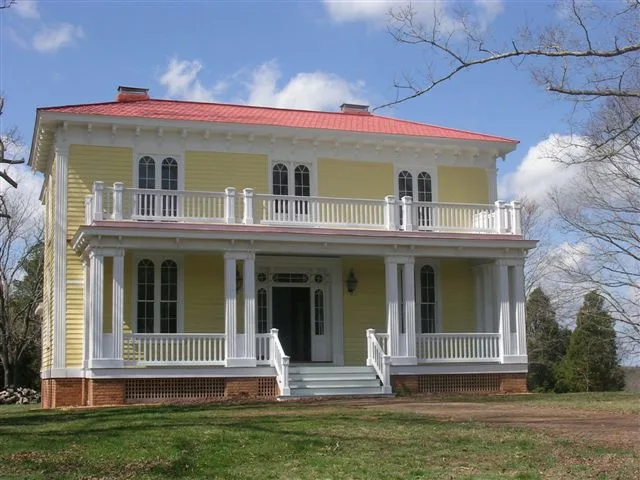
Annefield is a farm complex of roughly 190 acres near Saxe in Charlotte County, Virginia, anchored by a two-story Italianate villa completed in 1858 for planter, merchant and later legislator Hillery M.L. Goode. The house has a low hipped roof, a bracketed cornice, fluted pilasters and a distinctive entry with sidelights and a transom set with round pinwheel windows. These features link it to the work of Jacob W. Holt, a prominent builder active in Southside Virginia and northern North Carolina. Surrounding the house are a kitchen and quarter building, a smokehouse, an office, two log tobacco barns, a 1954 dairy barn, an earlier house of about 1830 and a reputed slave cemetery near Horsepen Creek. Together these resources form a relatively intact antebellum farm group, which is why the property was recognized for its architecture. It is a locally significant example of a rare high-style form in Charlotte County.
Significance in brief: The house is one of only two known Charlotte County plantation houses built in the style of master builder Jacob W. Holt, and it is a rare local example of high-style Italianate architecture. Together with its intact outbuildings, it shows antebellum plantation life in Southside Virginia. It was built for planter and legislator Hillery M.L. Goode.
Machine-generated summary. This summary was generated by a language model from the official nomination document and has not been reviewed line by line by an editor. It may contain errors. Check the source document before relying on any detail. Source: nomination document (PDF) · National Archives catalog entry. NRHP reference 09000920, listed November 12, 2009. Summary generated October 2026 (model claude-sonnet-5-5, prompt v1.0-2026-10-29, confidence medium).
Key facts
| Address | 3200 Sunny Side Rd., Saxe |
|---|---|
| County | Charlotte County |
| Listed | November 12, 2009 |
| Reference number | 09000920 |
| Resource type | District |
| Period of significance | 1830-1954 |
| Architect / builder | Jacob W. Holt |
| Architectural style | Mid 19th Century: Italian Villa; Early 19th Century: Vernacular |
| Criteria |
|
| Areas of significance | Architecture |
| Level of significance | Local |
| Status (as stated in the nomination) | Current functions listed are single dwelling, secondary structures, agricultural storage and cemetery; the main house portico was completed in 2009 and the rear section was enlarged in the early 21st century. |
| Acreage | 189.8 |
| Coordinates | 36.92692, -78.62215 (NPS GIS) |
What listing means for this property
This is a historic district. Buildings within its boundary are either contributing (they add to the district's significance) or non-contributing. Owners of contributing income-producing buildings can claim the 20% federal rehabilitation tax credit; homeowners should look at state credits. National Register districts impose no design review by themselves; a local historic district ordinance, if one exists, does (the difference explained).
General information, not legal or tax advice. Rules change; confirm with your State Historic Preservation Office or a qualified adviser.
Sources and further reading
- National Park Service, National Register of Historic Places database (snapshot May 2026), reference 09000920.
- Nomination form (PDF, National Archives) — catalog entry
- Wikipedia article (used for cross-checking only; text not reproduced here)
- Wikidata Q4768939
- This listing as JSON
Last updated October 2026. Found an error? See the editorial policy for how to report it.