Carroll County Courthouse

Why it's listed
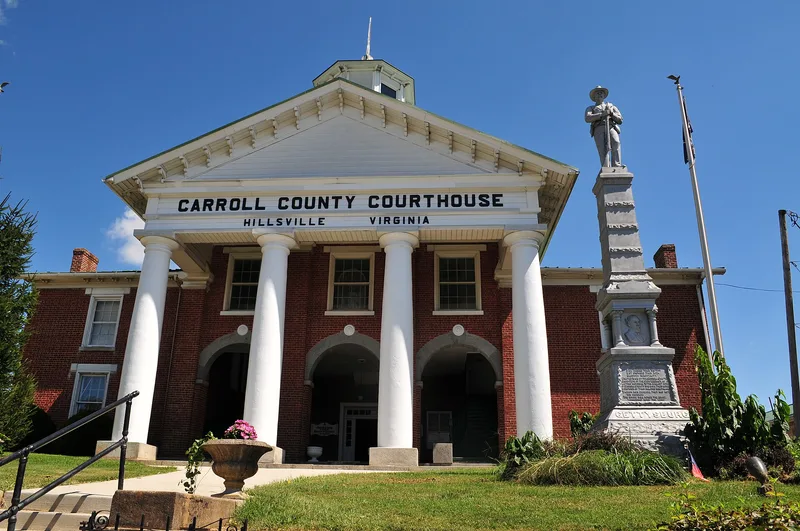
Built between 1870 and 1875 on Main Street in Hillsville, the Carroll County Courthouse was the county's second courthouse. Local builder Col. Ira B. Coltrane won the contract in 1871 and built it from a plan by Coltrane, Mitchell, Sutherland and Collier for $9,500. The design joins an arcaded ground floor with a two-story Doric portico, and paired stairs rise from the arches directly to the second-floor courtroom. A cupola crowns the gable roof. The nomination sees this blend of two early 19th-century courthouse types, associated with Jeffersonian builders in the Piedmont, as an old-fashioned choice for the 1870s. The building is also known for the courtroom violence of March 14, 1912, after Floyd Allen's conviction, when the judge, sheriff, Commonwealth's attorney, a juror and a spectator were killed. The building remains in government use, with later additions at the rear and north, a landscaped lawn, a Confederate memorial statue and its original wrought-iron gate.
Significance in brief: The nomination argues the courthouse is architecturally significant for combining two traditional courthouse plans, the arcaded plan and the temple-portico plan, long after they had gone out of fashion. It also notes the building was the scene of the Hillsville courtroom shooting of March 14, 1912, in which five people, including the presiding judge, were killed.
Machine-generated summary. This summary was generated by a language model from the official nomination document and has not been reviewed line by line by an editor. It may contain errors. Check the source document before relying on any detail. Source: nomination document (PDF) · National Archives catalog entry. NRHP reference 82004549, listed July 8, 1982. Summary generated October 2026 (model claude-sonnet-5-5, prompt v1.0-2026-10-29, confidence high).
Key facts
| Address | 515 Main St., Hillsville |
|---|---|
| County | Carroll County |
| Listed | July 8, 1982 |
| Reference number | 82004549 |
| Resource type | Building |
| Period of significance | 1870-75 |
| Architect / builder | Col. Ira Coltrane, Builder |
| Areas of significance | Law, Politics/Government, Architecture |
| Level of significance | State |
| Status (as stated in the nomination) | Occupied and in use as a courthouse; the clerk's office and county offices are on the first floor and the courtroom is on the second. The interior has been extensively altered, and a rear addition and an enlarged north wing have been added. |
| Acreage | 0.5 |
| Coordinates | 36.76627, -80.73649 (NPS GIS) |
What listing means for this property
For a publicly owned building or structure, listing mainly matters when federal funds, permits or licences are involved: projects then go through Section 106 review so effects on the property are considered. Listing also strengthens applications for preservation grants and, for leased income-producing uses, can enable the federal rehabilitation tax credit.
General information, not legal or tax advice. Rules change; confirm with your State Historic Preservation Office or a qualified adviser.
Sources and further reading
- National Park Service, National Register of Historic Places database (snapshot May 2026), reference 82004549.
- Nomination form (PDF, National Archives) — catalog entry
- Wikipedia article (used for cross-checking only; text not reproduced here)
- Wikidata Q5046535
- This listing as JSON
Last updated October 2026. Found an error? See the editorial policy for how to report it.