Green Falls
Also known as: Johnston's Tavern; Turner's Store; Wright's Corner (Fork); Doll

Why it's listed
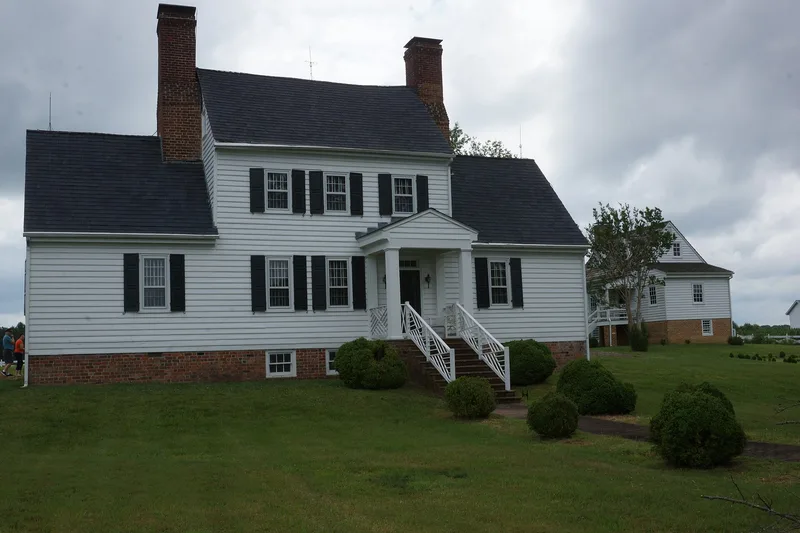
Green Falls is a two-story frame house with a one-story wing on each side, set on a raised basement at a crossroads in rural Caroline County, Virginia. Massive brick end chimneys laid in Flemish bond mark the central block. The house is tied to a 1710 land grant to Richard Johnston and probably dates from the second or third quarter of the 18th century. A brick inscribed 1808 marks the south wing, added later. The building served as Johnston's Tavern on an early route between Fredericksburg and Richmond, then became a store, a post office from 1831 to 1859, and a family home for the Wright family. Surrounding the house are a meat house, a carriage house, a 1917 barn and the archaeological site of a kitchen building, all within 361.5 acres of fields and woods. It was listed for architecture because it keeps the form, scale and original fabric of a modest colonial plantation house in its historic farm setting, and some historians regard it as the county's earliest surviving frame dwelling.
Significance in brief: The nomination argues that Green Falls is an outstanding example of a modest rural Virginia colonial plantation house under Criterion C. Some historians consider it the earliest surviving 18th-century frame dwelling in Caroline County, though lost colonial records prevent verification. Its form, original fabric and agricultural setting have changed very little since 1808.
Machine-generated summary. This summary was generated by a language model from the official nomination document and has not been reviewed line by line by an editor. It may contain errors. Check the source document before relying on any detail. Source: nomination document (PDF) · National Archives catalog entry. NRHP reference 97000485, listed May 23, 1997. Summary generated October 2026 (model claude-sonnet-5-5, prompt v1.0-2026-10-29, confidence high).
Key facts
| Address | Jct of VA 627 and VA 623, Bowling Green |
|---|---|
| County | Caroline County |
| Listed | May 23, 1997 |
| Reference number | 97000485 |
| Resource type | Building |
| Period of significance | Ca. 1710-1932 |
| Architectural style | Colonial/Southern Colonial |
| Criteria |
|
| Areas of significance | Architecture |
| Level of significance | Local |
| Status (as stated in the nomination) | Used as a single-dwelling residence; the form says all buildings are well maintained. |
| Acreage | 361.5 |
| Coordinates | 37.95996, -77.30752 (NPS GIS) |
What listing means for this property
For a publicly owned building or structure, listing mainly matters when federal funds, permits or licences are involved: projects then go through Section 106 review so effects on the property are considered. Listing also strengthens applications for preservation grants and, for leased income-producing uses, can enable the federal rehabilitation tax credit.
General information, not legal or tax advice. Rules change; confirm with your State Historic Preservation Office or a qualified adviser.
Sources and further reading
- National Park Service, National Register of Historic Places database (snapshot May 2026), reference 97000485.
- Nomination form (PDF, National Archives) — catalog entry
- Wikipedia article (used for cross-checking only; text not reproduced here)
- Wikidata Q14712389
- This listing as JSON
Last updated October 2026. Found an error? See the editorial policy for how to report it.