Walnut Hill
Also known as: 015-5012

Why it's listed
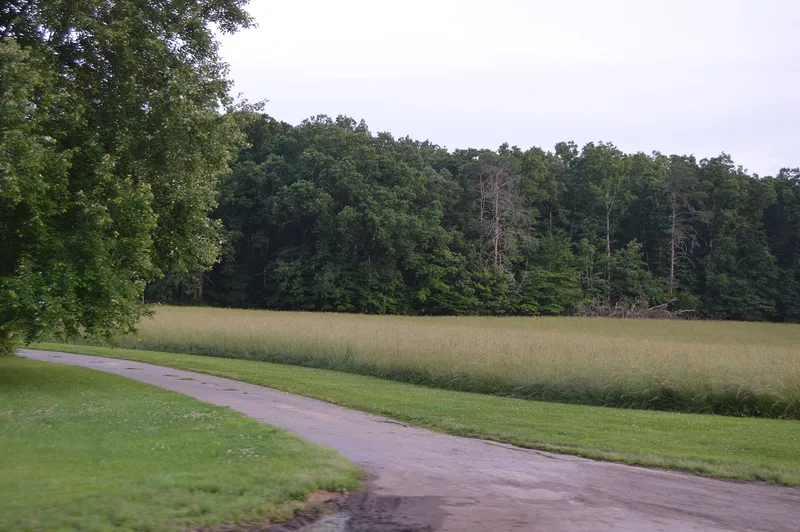
Walnut Hill is a farmhouse and small farmstead in the Flat Creek valley of northern Campbell County, Virginia. Its oldest part is a one-room log dwelling from 1802, built for Samuel and Judith Clark Moorman. A frame addition followed, probably before 1820, and became the front of the house. Later one-story additions came in about 1870, 1948-1950 and 1984. Inside, the early sections have Georgian mantels, winder stairs and batten doors with applied moldings that imitate panel doors. Nearby are two log outbuildings, a meathouse and a chickenhouse, along with a stone chimney left from a log kitchen. On a ridge above the house, the Moorman-Leftwich Cemetery is enclosed by a stone wall with a cantilevered stile and holds carved monuments. The property was listed for its architecture, covering the Georgian interior finishes of the early house and the craftsmanship of the cemetery, with a period of significance from 1802 to about 1900.
Significance in brief: The nomination argues the property is significant under Criterion C for architecture at the local level. The early log and frame sections have Georgian interior finishes and unusual false-panel batten doors. The stone-walled nineteenth-century cemetery, with its cantilevered stile and carved monuments, is also noted for its construction and artistry.
Machine-generated summary. This summary was generated by a language model from the official nomination document and has not been reviewed line by line by an editor. It may contain errors. Check the source document before relying on any detail. Source: nomination document (PDF) · National Archives catalog entry. NRHP reference 99001724, listed January 27, 2000. Summary generated October 2026 (model claude-sonnet-5-5, prompt v1.0-2026-10-29, confidence high).
Key facts
| Address | Rte. 2, Lawyers Rd., Lynchburg |
|---|---|
| County | Campbell County |
| Listed | January 27, 2000 |
| Reference number | 99001724 |
| Resource type | Building |
| Period of significance | 1802-ca. 1900 |
| Architect / builder | Leftwich, William Edward, Jr. (rehabilitation); Goad, Mr. (rehabilitation contractor) |
| Architectural style | Georgian |
| Criteria |
|
| Areas of significance | Architecture |
| Level of significance | Local |
| Status (as stated in the nomination) | Still a single dwelling with secondary structures and a cemetery. The log meathouse and chickenhouse are in poor condition. The house was rehabilitated in 1948-1950 and extended in 1984. |
| Acreage | 196 |
| Coordinates | 37.27289, -79.22060 (NPS GIS) |
What listing means for this property
National Register listing is honorary: it recognises significance and does not restrict what a private owner may do without federal money or permits. It unlocks the 20% federal rehabilitation tax credit for income-producing buildings, state credits in many states, and Section 106 review when federal agencies are involved. See what listing means in practice.
General information, not legal or tax advice. Rules change; confirm with your State Historic Preservation Office or a qualified adviser.
Sources and further reading
- National Park Service, National Register of Historic Places database (snapshot May 2026), reference 99001724.
- Nomination form (PDF, National Archives) — catalog entry
- Wikipedia article (used for cross-checking only; text not reproduced here)
- Wikidata Q14713490
- This listing as JSON
Last updated October 2026. Found an error? See the editorial policy for how to report it.