Shady Grove

Why it's listed
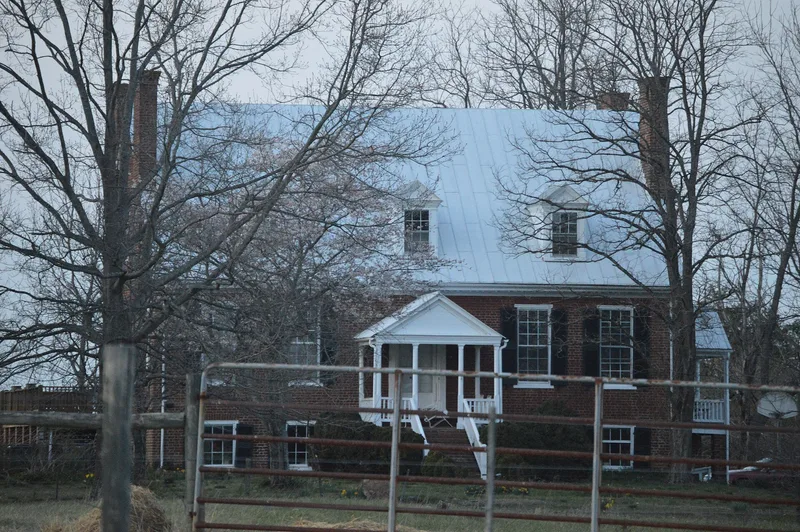
Shady Grove is a brick Federal farmhouse two miles east of Gladys in Campbell County, Virginia. Paulina Cabell Henry built it in 1825 on land inherited from her father, Dr. George Cabell of Point of Honor in Lynchburg. The 1½-story house has Flemish-bond brick on the facade, three-course American bond on the other walls, an English basement, and a doorway with a fanlight of Gothic-type tracery. Inside, a double-pile, center-passage plan holds paneled wainscoting and molded trim. The southwest parlor has a carved mantel with pineapples, swags and a basket of fruit, modeled on a mantel at Point of Honor and drawn ultimately from a pattern book by Owen Biddle. An unidentified local artisan carved it, giving the work a folk-like vitality. The property is valued as a refined example of provincial Federal architecture, where country craftsmen reinterpreted fashionable academic detail. A smokehouse, later farm buildings and the Henry family cemetery remain on the nominated 27 acres.
Significance in brief: The house is significant as an example of country craftsmen interpreting sophisticated, academic architectural embellishment. Its carved parlor mantel imitates one at Point of Honor in Lynchburg, itself adapted from Owen Biddle's The Young Carpenter's Assistant. The unidentified artisan's naive work has a charm and vitality not found in more academic counterparts, and the exterior has an elegance and formality that transcend its provincialism.
Machine-generated summary. This summary was generated by a language model from the official nomination document and has not been reviewed line by line by an editor. It may contain errors. Check the source document before relying on any detail. Source: nomination document (PDF) · National Archives catalog entry. NRHP reference 82004548, listed August 26, 1982. Summary generated October 2026 (model claude-sonnet-5-5, prompt v1.0-2026-10-29, confidence high).
Key facts
| Address | E of Gladys on VA 650, Gladys |
|---|---|
| County | Campbell County |
| Listed | August 26, 1982 |
| Reference number | 82004548 |
| Resource type | Building |
| Period of significance | 1825 |
| Architect / builder | Builder/Architect unknown (built by Paulina Cabell Henry; interior work by an unidentified artisan) |
| Architectural style | Federal (provincial Federal farmhouse) |
| Areas of significance | Architecture |
| Level of significance | Local |
| Status (as stated in the nomination) | Marked unoccupied on the form; the basement has been extensively renovated and holds a modern kitchen. A smokehouse and a later farm complex remain on the property. |
| Acreage | 27 |
| Coordinates | 37.17320, -79.04785 (NPS GIS) |
What listing means for this property
National Register listing is honorary: it recognises significance and does not restrict what a private owner may do without federal money or permits. It unlocks the 20% federal rehabilitation tax credit for income-producing buildings, state credits in many states, and Section 106 review when federal agencies are involved. See what listing means in practice.
General information, not legal or tax advice. Rules change; confirm with your State Historic Preservation Office or a qualified adviser.
Sources and further reading
- National Park Service, National Register of Historic Places database (snapshot May 2026), reference 82004548.
- Nomination form (PDF, National Archives) — catalog entry
- Wikipedia article (used for cross-checking only; text not reproduced here)
- Wikidata Q14713195
- This listing as JSON
Last updated October 2026. Found an error? See the editorial policy for how to report it.