Campbell County Courthouse

Why it's listed
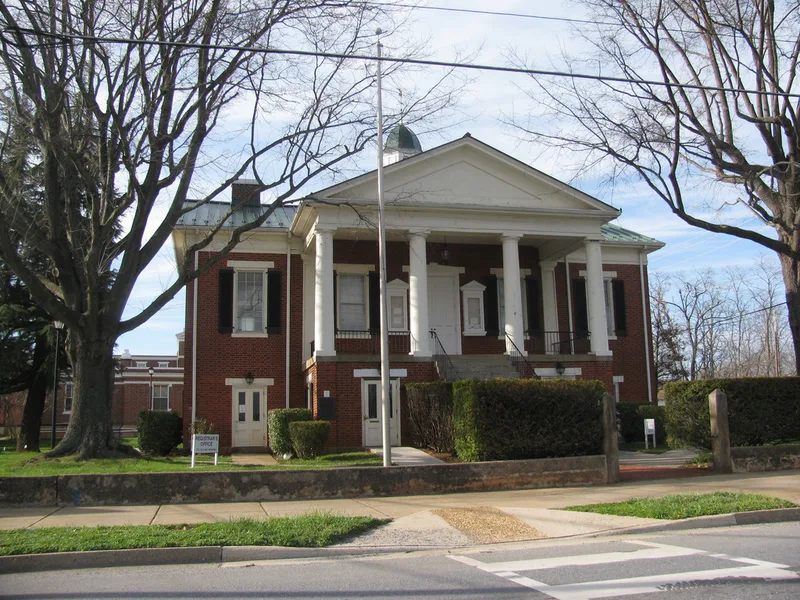
Rising above the small county seat of Rustburg, this two-story, T-shaped brick courthouse was built in 1848-49 to replace the county's original buildings from the 1780s. John Wills served as architect and construction supervisor and was paid $200. The south facade features a pedimented portico with four unfluted Doric columns on a high podium. Inside, the circuit courtroom remains in excellent condition, with original spectators' benches, a Greek Revival cornice, a paneled ceiling and elaborate plaster medallions. Behind the judge's bench stands an aedicule with Doric pilasters and a glass all-seeing eye, which includes the rare "annuit coeptis" symbol from the Great Seal of the United States, the only known example in Virginia. The district courtroom and rear offices have been heavily reworked, and the exterior has been sandblasted. The courthouse is still in use and is listed as a distinguished Greek Revival work reflecting local regard for the court.
Significance in brief: The courthouse is argued to be a distinguished Greek Revival example and a representative of Virginia's county courthouse tradition. Its circuit courtroom, with elaborate plasterwork and a paneled ceiling, is ranked among the best-preserved antebellum courtrooms. The aedicule's use of the "annuit coeptis" symbol from the Great Seal of the United States is the only known example of its kind in Virginia.
Machine-generated summary. This summary was generated by a language model from the official nomination document and has not been reviewed line by line by an editor. It may contain errors. Check the source document before relying on any detail. Source: nomination document (PDF) · National Archives catalog entry. NRHP reference 81000638, listed October 29, 1981. Summary generated October 2026 (model claude-sonnet-5-5, prompt v1.0-2026-10-29, confidence high).
Key facts
| Address | US 501, Rustburg |
|---|---|
| County | Campbell County |
| Listed | October 29, 1981 |
| Reference number | 81000638 |
| Resource type | Building |
| Period of significance | 1848-49 |
| Architect / builder | John Wills |
| Architectural style | Greek Revival |
| Areas of significance | Law, Architecture |
| Level of significance | State |
| Status (as stated in the nomination) | Occupied and in public use as a courthouse; altered, with the district courtroom and rear ell extensively renovated and the exterior sandblasted. |
| Acreage | 1 |
| Coordinates | 37.27725, -79.10066 (NPS GIS) |
What listing means for this property
For a publicly owned building or structure, listing mainly matters when federal funds, permits or licences are involved: projects then go through Section 106 review so effects on the property are considered. Listing also strengthens applications for preservation grants and, for leased income-producing uses, can enable the federal rehabilitation tax credit.
General information, not legal or tax advice. Rules change; confirm with your State Historic Preservation Office or a qualified adviser.
Sources and further reading
- National Park Service, National Register of Historic Places database (snapshot May 2026), reference 81000638.
- Nomination form (PDF, National Archives) — catalog entry
- Wikipedia article (used for cross-checking only; text not reproduced here)
- Wikidata Q14712125
- This listing as JSON
Last updated October 2026. Found an error? See the editorial policy for how to report it.