Perry Hill
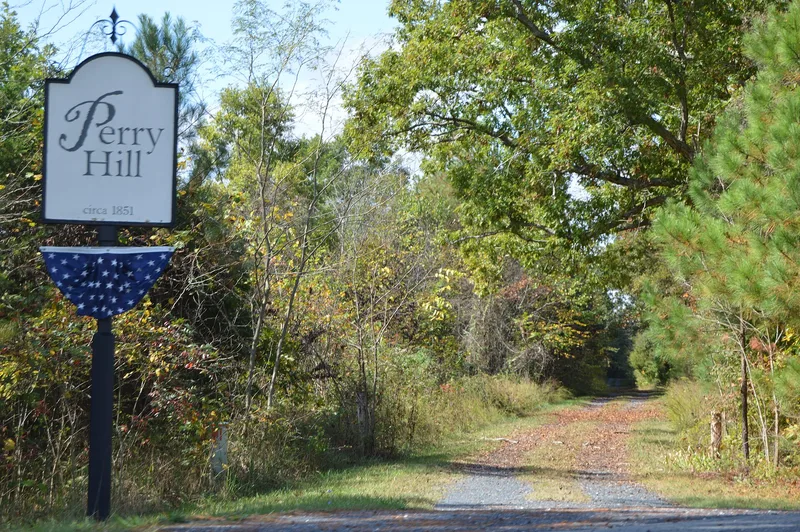

Why it's listed
Perry Hill is a two-story brick country house in Buckingham County, Virginia, built about 1851-52 for the daughter and son-in-law of Colonel Thomas Moseley Bondurant, a Whig politician and newspaper proprietor. Its Gothic Revival character shows in a pointed-arch entry with original paneled double doors, pointed-arch windows with hood molds, and gables with decorative verge boards. Inside, the house keeps a central-passage plan, a louvred hall screen, an open-well stair with turned balusters, and Tudor-arched mantels. The property sits on a hill among rolling farmland and includes the 1803 tomb of John Perkins, an early owner. The land passed through families among Buckingham County's earliest settlers, including the Perkins, Moseley, Bondurant and Hall families. Pattern-book Gothic cottages were promoted in the mid-19th century, yet few were built in Virginia, where Classical Revival styles stayed dominant until the Civil War. Perry Hill was listed as a rare and well-preserved example.
Significance in brief: The nomination calls Perry Hill a rare example of Gothic Revival cottage architecture built as a country residence in Piedmont Virginia, a style that had limited acceptance in the region. It is also tied to the Perkins, Moseley, Bondurant and Hall families, early Buckingham County settlers, and it is among the few plantation-era properties of the area to survive with integrity.
Machine-generated summary. This summary was generated by a language model from the official nomination document and has not been reviewed line by line by an editor. It may contain errors. Check the source document before relying on any detail. Source: nomination document (PDF) · National Archives catalog entry. NRHP reference 80004176, listed October 30, 1980. Summary generated October 2026 (model claude-sonnet-5-5, prompt v1.0-2026-10-29, confidence high).
Key facts
| Address | VA 56, Saint Joy |
|---|---|
| County | Buckingham County |
| Listed | October 30, 1980 |
| Reference number | 80004176 |
| Resource type | Building |
| Period of significance | 1851-2 |
| Architect / builder | Unknown |
| Architectural style | Gothic Revival |
| Areas of significance | Architecture |
| Level of significance | State |
| Status (as stated in the nomination) | Occupied private residence; the form notes a bay window on the west elevation was replaced in the early 1970s and no original outbuildings survive. |
| Acreage | 42 |
| Coordinates | 37.56283, -78.63268 (NPS GIS) |
What listing means for this property
National Register listing is honorary: it recognises significance and does not restrict what a private owner may do without federal money or permits. It unlocks the 20% federal rehabilitation tax credit for income-producing buildings, state credits in many states, and Section 106 review when federal agencies are involved. See what listing means in practice.
General information, not legal or tax advice. Rules change; confirm with your State Historic Preservation Office or a qualified adviser.
Sources and further reading
- National Park Service, National Register of Historic Places database (snapshot May 2026), reference 80004176.
- Nomination form (PDF, National Archives) — catalog entry
- Wikipedia article (used for cross-checking only; text not reproduced here)
- Wikidata Q14713053
- This listing as JSON
Last updated October 2026. Found an error? See the editorial policy for how to report it.