Francisco, Peter, House
Also known as: Locust Grove

Why it's listed
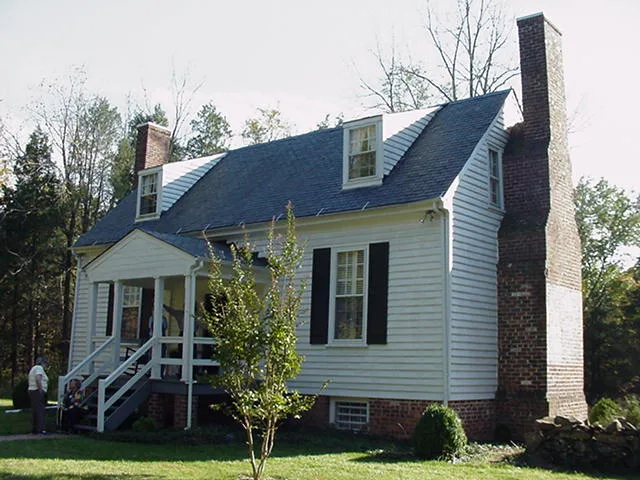
Locust Grove, also called the Peter Francisco House, sits on a hilltop above the Payne Creek valley south of Dillwyn in Buckingham County, Virginia. It is a simple one-and-one-half story, single-pile frame house with a gable roof, two shed dormers on each slope, a box cornice, and exterior-end chimneys. A one-story west wing has been lost except for its chimney foundation. The interior has a central stair hall with two rooms per floor, and the original closed-string stair survives, along with door frames, window frames and beaded siding. Mantels, wainscoting and some floors are gone, and the house is in poor condition. Its importance rests on its link to Peter Francisco, who lived here from 1794 to the mid-1820s. Francisco enlisted in 1776 at sixteen, fought at battles including Brandywine, Camden and Guilford Court House, and became a Virginia folk hero. He later worked as a blacksmith in Buckingham County. The house is also noted for the quality of its colonial craftsmanship.
Significance in brief: The nomination ties the house to Peter Francisco, a Virginia folk hero of the Revolution known for his strength and courage at battles such as Camden and Guilford Court House. It also treats the house as a refined example of colonial craftsmanship, though it survives in semi-ruinous condition. The areas of significance checked are architecture and military history.
Machine-generated summary. This summary was generated by a language model from the official nomination document and has not been reviewed line by line by an editor. It may contain errors. Check the source document before relying on any detail. Source: nomination document (PDF) · National Archives catalog entry. NRHP reference 72001386, listed March 16, 1972. Summary generated October 2026 (model claude-sonnet-5-5, prompt v1.0-2026-10-29, confidence medium).
Key facts
| Address | SE of Dillwyn, 0.9 mi. S of SR 626, Dillwyn |
|---|---|
| County | Buckingham County |
| Listed | March 16, 1972 |
| Reference number | 72001386 |
| Resource type | Building |
| Period of significance | 18th Century |
| Areas of significance | Military, Architecture |
| Level of significance | State |
| Status (as stated in the nomination) | Described as standing in a semi-ruinous condition, with deteriorated fabric and an unoccupied status marked on the form; the west wing is destroyed except for its chimney foundation. |
| Acreage | 360 |
| Coordinates | 37.48574, -78.36926 (NPS GIS) |
What listing means for this property
National Register listing is honorary for a privately owned home: it does not by itself restrict what an owner may do with their own money, and it does not require public access. Restrictions come from local landmark or historic-district ordinances, which are separate (how they differ).
Owner-occupied houses are not eligible for the 20% federal rehabilitation tax credit, which applies to income-producing buildings, but many states offer credits for homeowners. Listing also opens the door to preservation easements and to buying a plaque. Start with what listing means for homeowners, renovating a listed house and selling one.
General information, not legal or tax advice. Rules change; confirm with your State Historic Preservation Office or a qualified adviser.
Sources and further reading
- National Park Service, National Register of Historic Places database (snapshot May 2026), reference 72001386.
- Nomination form (PDF, National Archives) — catalog entry
- Wikipedia article (used for cross-checking only; text not reproduced here)
- Wikidata Q1867703
- This listing as JSON
Last updated October 2026. Found an error? See the editorial policy for how to report it.