Hobson's Choice

Why it's listed
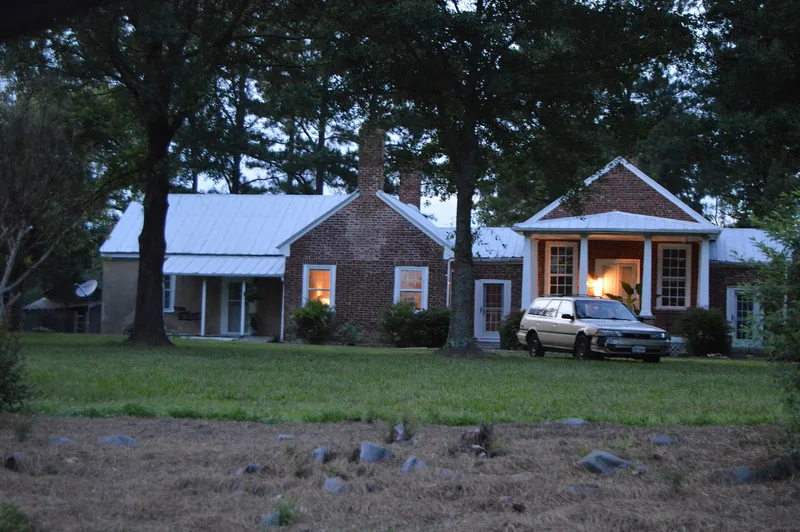
Hobson's Choice is a brick plantation house east of Alberta in Brunswick County, Virginia, built about 1794. It has a one-story, five-part plan: a central pavilion with flanking wings joined by hyphens, a Palladian arrangement that broke from the rectangular houses typical of earlier Virginia. Dr. Richard Feild built it around the time of his marriage to Ann Meade, on land bought from his father-in-law, Andrew Meade. Feild was educated at Edinburgh and known for his knowledge of botany, astronomy and medicine. He edited a Petersburg newspaper and served in electoral colleges that chose Jefferson and Madison. The house was altered in 1860 and again in the twentieth century, yet much original interior fabric survives, along with several outbuildings. The name comes from an English phrase about having no real alternative, perhaps because Feild took the land he was offered. The property is valued as a vernacular Palladian example and as a record of Southside Virginia's prosperity.
Significance in brief: The nomination argues the house is an exceptional vernacular interpretation of the Palladian central-pavilion-with-wings form, which departed from the rectangular Colonial and Early Georgian houses. It retains much original fabric and reflects the prosperity of Brunswick County's tobacco and cotton economy around 1800. It is also tied to Dr. Feild, a prominent physician, scientist, editor and presidential elector.
Machine-generated summary. This summary was generated by a language model from the official nomination document and has not been reviewed line by line by an editor. It may contain errors. Check the source document before relying on any detail. Source: nomination document (PDF) · National Archives catalog entry. NRHP reference 80004174, listed March 18, 1980. Summary generated October 2026 (model claude-sonnet-5-5, prompt v1.0-2026-10-29, confidence medium).
Key facts
| Address | E of Alberta on VA 606, Alberta |
|---|---|
| County | Brunswick County |
| Listed | March 18, 1980 |
| Reference number | 80004174 |
| Resource type | Building |
| Period of significance | Ca. 1794 |
| Architectural style | Late Georgian / Palladian five-part house |
| Areas of significance | Science, Politics/Government, Architecture, Agriculture |
| Level of significance | State |
| Status (as stated in the nomination) | Privately owned; the owner plans to stabilize the structure and maintain it as a private residence. Altered in 1860 by an extension and again in 1947 and 1953, with much original interior fabric remaining. |
| Coordinates | 36.87202, -77.81627 (NPS GIS) |
What listing means for this property
National Register listing is honorary: it recognises significance and does not restrict what a private owner may do without federal money or permits. It unlocks the 20% federal rehabilitation tax credit for income-producing buildings, state credits in many states, and Section 106 review when federal agencies are involved. See what listing means in practice.
General information, not legal or tax advice. Rules change; confirm with your State Historic Preservation Office or a qualified adviser.
Sources and further reading
- National Park Service, National Register of Historic Places database (snapshot May 2026), reference 80004174.
- Nomination form (PDF, National Archives) — catalog entry
- Wikipedia article (used for cross-checking only; text not reproduced here)
- Wikidata Q14712544
- This listing as JSON
Last updated October 2026. Found an error? See the editorial policy for how to report it.