Lauderdale
Also known as: VDHE File No. 011-0048

Why it's listed
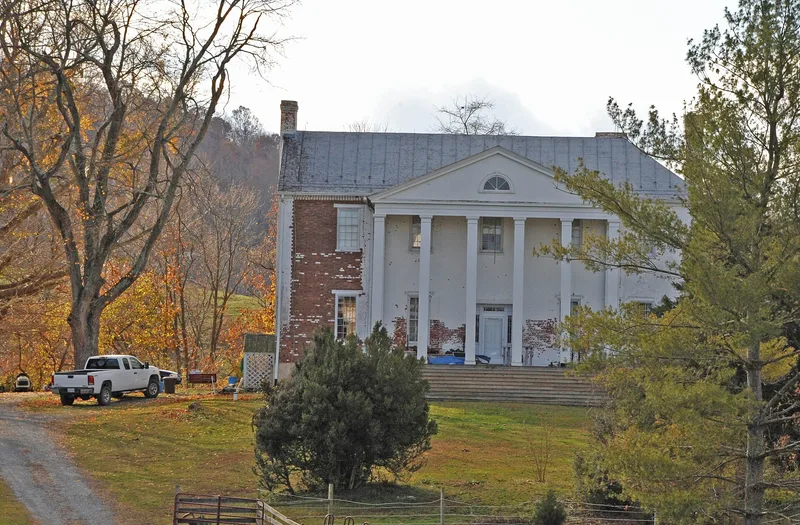
Lauderdale is a large two-story brick house on the north bank of Looney Mill Creek, just off Lee Highway near Buchanan in Botetourt County. County tax records point to construction around 1821 for Henry Bowyer, a longtime county clerk and Revolutionary War veteran, with a Greek Revival remodeling around 1840 and a rear addition and monumental portico around 1926. The center-passage house keeps varied Federal mantels, carved door and window trim, a scrolled-bracket stair, and traces of painted festoons and rose bouquets beneath later paint in the east parlor. The finished attic holds graffiti dating from 1862 to the 1920s. Later owners, the Johnston family, held dozens of enslaved people and operated a farm, a mill and a blacksmith shop. A brick privy and an early twentieth-century outbuilding stand behind the house, and the surrounding land remains pasture and farmland. A rehabilitation began in 2006.
Significance in brief: The house is significant as a substantial early nineteenth-century Federal dwelling later remodeled in the Greek Revival style and expanded with a Colonial Revival portico. It preserves rich interior woodwork, traces of trompe l'oeil wall painting and attic graffiti dating from 1862 to the 1920s. It is also tied to the Bowyer and Johnston families, prominent local landowners and slaveholders who ran farming and milling operations.
Machine-generated summary. This summary was generated by a language model from the official nomination document and has not been reviewed line by line by an editor. It may contain errors. Check the source document before relying on any detail. Source: nomination document (PDF) · National Archives catalog entry. NRHP reference 07001132, listed October 31, 2007. Summary generated October 2026 (model claude-sonnet-5-5, prompt v1.0-2026-10-29, confidence medium).
Key facts
| Address | 13508 Lee Hwy., Buchanan |
|---|---|
| County | Botetourt County |
| Listed | October 31, 2007 |
| Reference number | 07001132 |
| Resource type | Building |
| Architectural style | Federal; Greek Revival; Colonial Revival |
| Areas of significance | Architecture |
| Level of significance | Local |
| Status (as stated in the nomination) | A tax credit rehabilitation began in 2006; the house is in use as a single dwelling, with a structural crack at the east end of the front elevation. |
| Acreage | 12.3 |
| Coordinates | 37.48993, -79.77759 (NPS GIS) |
What listing means for this property
National Register listing is honorary: it recognises significance and does not restrict what a private owner may do without federal money or permits. It unlocks the 20% federal rehabilitation tax credit for income-producing buildings, state credits in many states, and Section 106 review when federal agencies are involved. See what listing means in practice.
General information, not legal or tax advice. Rules change; confirm with your State Historic Preservation Office or a qualified adviser.
Sources and further reading
- National Park Service, National Register of Historic Places database (snapshot May 2026), reference 07001132.
- Nomination form (PDF, National Archives) — catalog entry
- Wikipedia article (used for cross-checking only; text not reproduced here)
- Wikidata Q14712689
- This listing as JSON
Last updated October 2026. Found an error? See the editorial policy for how to report it.