Kinzie, Thomas D., House

Approximate location: the National Park Service places this pin arbitrarily within the property, not at a surveyed point (stated accuracy ±12 m).
Why it's listed
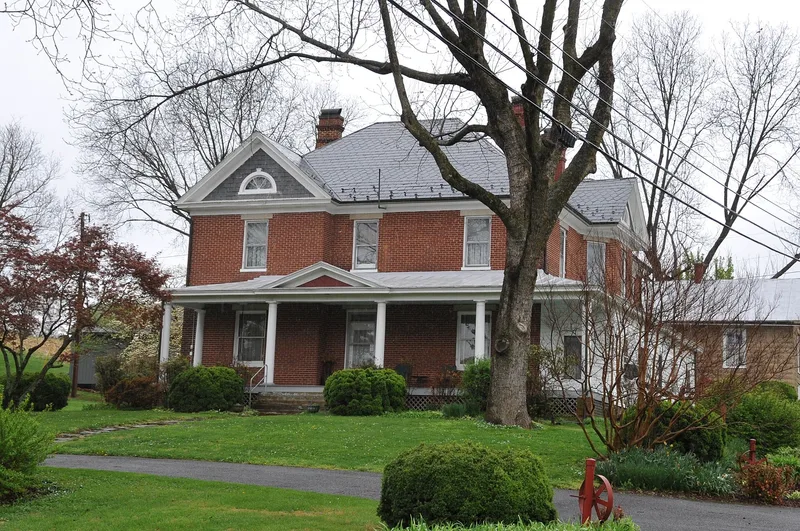
Built between 1909 and 1911 on Route 11 in Botetourt County, this two-and-one-half story brick house was designed by Roanoke architect H.M. Miller for Thomas D. Kinzie, a farmer and dairyman. Plans dated November 1908 survive. The house has a complex hipped slate roof, pedimented gables with lunette windows and a one-story wraparound porch. Inside, the original center-hall plan, plaster walls and painted oak graining remain, along with three staircases that reflect a formal separation of public and private rooms. Although the Queen Anne style was already outdated, the house mixes factory-made plumbing fixtures, doors and transoms with older practices such as painted mortar joints and hand-painted graining. Room names like parlor, sitting room and chamber also look back to earlier habits, probably reflecting the owners' input. Five outbuildings, including a springhouse, garage, sheds and a bank barn, survive, and the property keeps much of its rural setting despite nearby commercial development. It was recognized for its architectural value.
Significance in brief: The house is significant under Criterion C as an intact residence designed by Roanoke architect H.M. Miller for a successful farmer. It is a very late example of the Queen Anne style. It combines standard manufactured components with traditional materials and methods, such as handmade-looking brick, painted mortar joints and hand-painted wood graining. It also keeps an older, formal separation of public and private spaces, with three staircases.
Machine-generated summary. This summary was generated by a language model from the official nomination document and has not been reviewed line by line by an editor. It may contain errors. Check the source document before relying on any detail. Source: nomination document (PDF) · National Archives catalog entry. NRHP reference 02000445, listed April 26, 2002. Summary generated October 2026 (model claude-sonnet-5-5, prompt v1.0-2026-10-29, confidence high).
Key facts
| Address | 65 Kinzie Rd., Troutville |
|---|---|
| County | Botetourt County |
| Listed | April 26, 2002 |
| Reference number | 02000445 |
| Resource type | Building |
| Period of significance | ca. 1900-1951 |
| Architect / builder | Miller, H.M. |
| Architectural style | Queen Anne |
| Criteria |
|
| Areas of significance | Architecture |
| Level of significance | Local |
| Status (as stated in the nomination) | The house and its garage and springhouse remain in domestic use; the barn, sheds and shelter are listed as vacant or not in use. The house retains a high degree of integrity, though the north side of the porch has been enclosed. |
| Acreage | 7 |
| Coordinates | 37.39588, -79.89827 (NPS GIS) |
What listing means for this property
National Register listing is honorary for a privately owned home: it does not by itself restrict what an owner may do with their own money, and it does not require public access. Restrictions come from local landmark or historic-district ordinances, which are separate (how they differ).
Owner-occupied houses are not eligible for the 20% federal rehabilitation tax credit, which applies to income-producing buildings, but many states offer credits for homeowners. Listing also opens the door to preservation easements and to buying a plaque. Start with what listing means for homeowners, renovating a listed house and selling one.
General information, not legal or tax advice. Rules change; confirm with your State Historic Preservation Office or a qualified adviser.
Sources and further reading
- National Park Service, National Register of Historic Places database (snapshot May 2026), reference 02000445.
- Nomination form (PDF, National Archives) — catalog entry
- Wikipedia article (used for cross-checking only; text not reproduced here)
- Wikidata Q14713335
- This listing as JSON
Last updated October 2026. Found an error? See the editorial policy for how to report it.