Anderson House
Also known as: 011-0056

Why it's listed
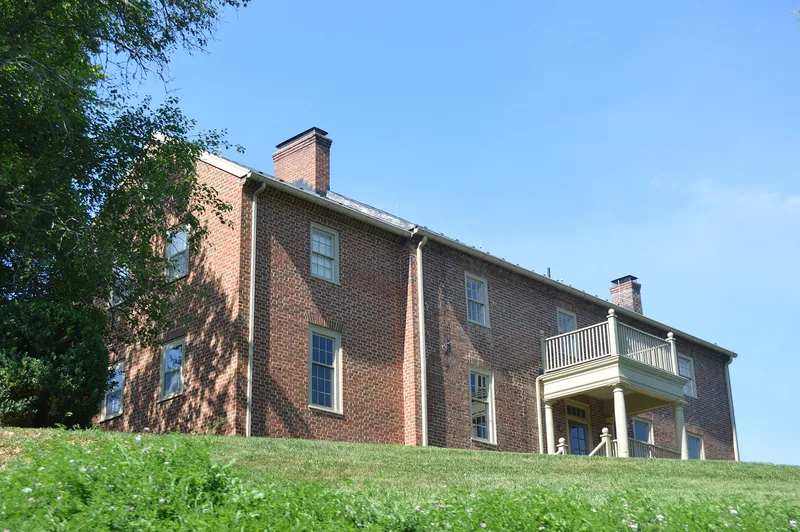
Overlooking Catawba Creek in mountainous western Botetourt County, this two-story brick house was completed around 1828 for Robert Anderson, Jr., a land speculator and sawmill owner. It follows a central-passage plan with an unusual asymmetrical four-bay front, Flemish bond walls, a molded brick cornice and Federal mantels with sunburst and paneled friezes. Inside, original pine floors, grained doors and an open winder stair survive. A fireback bears the name of the nearby Martha Furnace. A west wing and frame studio were added in 1969. The 47-acre farm also holds an early meathouse, an early twentieth-century barn and the depression of a mill pond linked to Anderson's sawmill. The property was recognized as a representative example of a brick house type common in the region in the 1820s, and for its link to the lumbering and iron-making activity around Brunswick Forge. Robert's nephew, physician William Neely Anderson, bought the farm in 1840.
Significance in brief: The nomination argues the house is an important example of a regionally popular brick house form from the 1820s. The tract is also tied to the industrial development of western Virginia, shown by the site of a sawmill pond near the Brunswick Forge ironworks. It was built for sawmill owner and land speculator Robert Anderson, Jr., and later held by his nephew, Dr. William Neely Anderson.
Machine-generated summary. This summary was generated by a language model from the official nomination document and has not been reviewed line by line by an editor. It may contain errors. Check the source document before relying on any detail. Source: nomination document (PDF) · National Archives catalog entry. NRHP reference 98000696, listed February 25, 1999. Summary generated October 2026 (model claude-sonnet-5-5, prompt v1.0-2026-10-29, confidence high).
Key facts
| Address | 5640 Lee Ln., Haymakertown |
|---|---|
| County | Botetourt County |
| Listed | February 25, 1999 |
| Reference number | 98000696 |
| Resource type | Building |
| Period of significance | c. 1810-1852 |
| Architectural style | Early 19th Century: Federal |
| Criteria |
|
| Areas of significance | Architecture, Industry |
| Level of significance | Local |
| Status (as stated in the nomination) | Current function is listed as vacant/not in use, though the text says the house was rehabilitated in 1969 and has been well maintained since. |
| Acreage | 47 |
| Coordinates | 37.47793, -79.96644 (NPS GIS) |
What listing means for this property
National Register listing is honorary for a privately owned home: it does not by itself restrict what an owner may do with their own money, and it does not require public access. Restrictions come from local landmark or historic-district ordinances, which are separate (how they differ).
Owner-occupied houses are not eligible for the 20% federal rehabilitation tax credit, which applies to income-producing buildings, but many states offer credits for homeowners. Listing also opens the door to preservation easements and to buying a plaque. Start with what listing means for homeowners, renovating a listed house and selling one.
Noted as vacant in the nomination. Nomination documents can be decades old; current status may differ. If you are considering buying an empty listed property, read the due-diligence checklist.
General information, not legal or tax advice. Rules change; confirm with your State Historic Preservation Office or a qualified adviser.
Sources and further reading
- National Park Service, National Register of Historic Places database (snapshot May 2026), reference 98000696.
- Nomination form (PDF, National Archives) — catalog entry
- Wikipedia article (used for cross-checking only; text not reproduced here)
- Wikidata Q14711966
- This listing as JSON
Last updated October 2026. Found an error? See the editorial policy for how to report it.