Mountain Glen
Also known as: Repass--Hudson House

Why it's listed
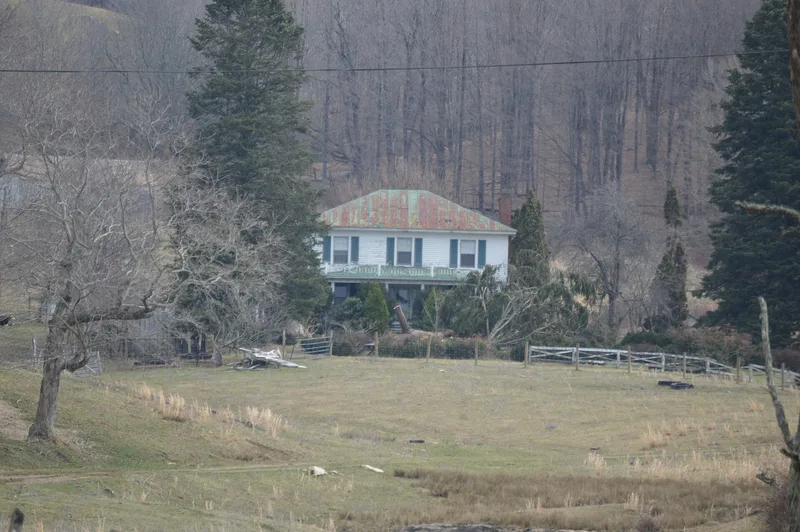
Mountain Glen is a farm set in a hollow on the lower northwest slopes of Walker Mountain, about a mile southeast of Ceres in Bland County, Virginia. Its centerpiece is a large two-story frame house of double-pile center-passage plan, built in the mid- to late 1850s for John Repass, a Reformed Church minister, reportedly by a Tennessee craftsman named John Lock. The weatherboarded house rests on a brick foundation under a hipped standing-seam metal roof, and its interior keeps simple Greek Revival mantels, tall baseboards and early four-panel doors. A porch was added around 1910. Outbuildings include a smokehouse, a potter's shed, a stone springhouse, a woodshed, a hen house and a barn rebuilt after a 1908 fire. The property was listed for its architecture, as an unusual and well-preserved house of this form in the county. Members of the Repass and Hudson families have lived there continuously, and the farm is still worked much as earlier generations did.
Significance in brief: The nomination argues the house is an unusual and well-preserved example in Bland County of a large frame house of the double-pile center-passage form, with Greek Revival interior detailing. It has been continuously occupied by members of the Repass and Hudson families, and the farm retains nineteenth and twentieth century outbuildings.
Machine-generated summary. This summary was generated by a language model from the official nomination document and has not been reviewed line by line by an editor. It may contain errors. Check the source document before relying on any detail. Source: nomination document (PDF) · National Archives catalog entry. NRHP reference 90002161, listed January 24, 1991. Summary generated October 2026 (model claude-sonnet-5-5, prompt v1.0-2026-10-29, confidence high).
Key facts
| Address | 1 mi. SE of Ceres, Ceres |
|---|---|
| County | Bland County |
| Listed | January 24, 1991 |
| Reference number | 90002161 |
| Resource type | Building |
| Period of significance | 1850-1940 |
| Architect / builder | John Lock (builder) |
| Architectural style | Other: center-passage plan (Greek Revival interior detailing) |
| Criteria |
|
| Areas of significance | Architecture |
| Level of significance | Local |
| Status (as stated in the nomination) | Continuously occupied by the Repass and Hudson families; the form lists current functions as single dwelling and agricultural use, with the barn and outbuildings still used for curing hams and raising cattle. |
| Acreage | 2.5 |
| Coordinates | 37.00386, -81.33012 (NPS GIS) |
What listing means for this property
National Register listing is honorary: it recognises significance and does not restrict what a private owner may do without federal money or permits. It unlocks the 20% federal rehabilitation tax credit for income-producing buildings, state credits in many states, and Section 106 review when federal agencies are involved. See what listing means in practice.
General information, not legal or tax advice. Rules change; confirm with your State Historic Preservation Office or a qualified adviser.
Sources and further reading
- National Park Service, National Register of Historic Places database (snapshot May 2026), reference 90002161.
- Nomination form (PDF, National Archives) — catalog entry
- Wikipedia article (used for cross-checking only; text not reproduced here)
- Wikidata Q14712919
- This listing as JSON
Last updated October 2026. Found an error? See the editorial policy for how to report it.