Twin Oaks Farm
Also known as: 09-5201

The pin is a point inside the NPS boundary polygon, not a surveyed location.
Why it's listed
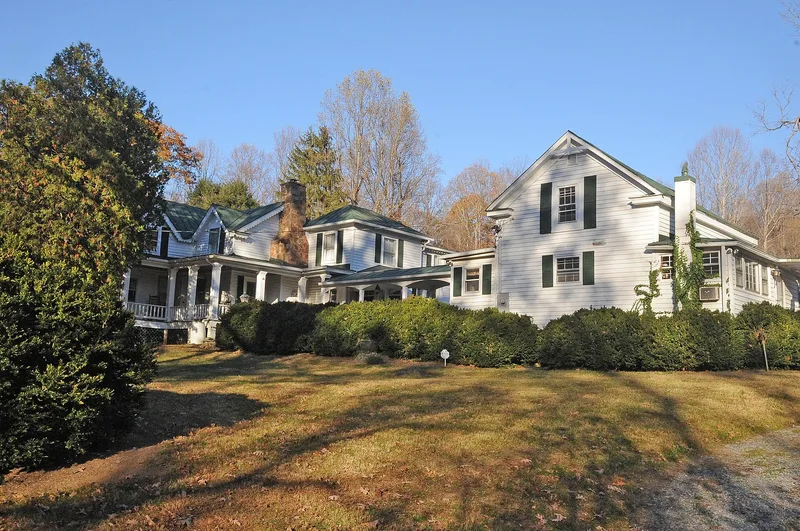
Twin Oaks Farm occupies 158 acres beside Sheep Creek at the western base of Sharp Top Mountain in Bedford County, Virginia. Its centerpiece is a rambling farmhouse begun about 1850 as a two-story log section on a stone foundation. Later frame and log additions, a wraparound porch and Gothic Revival details such as triangular window hoods and decorative bargeboards were added over several decades, and weatherboard now covers the whole house. A separate log kitchen, a springhouse, a log apple barn, a tenant house, a chicken coop and a 1930s log bungalow complete the farmstead. Four generations of the Hatcher family grew tobacco, corn, apples and especially tomatoes here. A family cannery operated from 1909 to 1937, packing 10,000 to 15,000 cases a year, until the Depression closed it. The farm also served neighbors as a place for emergency help, a telephone and boarding. The property was recognized for its architecture and its agricultural and community history.
Significance in brief: The farmhouse is significant under Criterion C for an unusual series of vernacular and Gothic Revival building campaigns from ca. 1850 into the early 20th century. Under Criterion A, it is tied to four generations of Hatcher farming, a family tomato cannery that ran from 1909 to 1937, and the farm's role as a local center for community services.
Machine-generated summary. This summary was generated by a language model from the official nomination document and has not been reviewed line by line by an editor. It may contain errors. Check the source document before relying on any detail. Source: nomination document (PDF) · National Archives catalog entry. NRHP reference 01000704, listed July 5, 2001. Summary generated October 2026 (model claude-sonnet-5-5, prompt v1.0-2026-10-29, confidence high).
Key facts
| Address | VA 2, Bedford County |
|---|---|
| County | Bedford (city and county) |
| Listed | July 5, 2001 |
| Reference number | 01000704 |
| Resource type | Building |
| Period of significance | ca. 1850-1937 |
| Architectural style | Mid-19th Century (Gothic Revival) |
| Criteria |
|
| Areas of significance | Agriculture, Architecture |
| Level of significance | Local |
| Status (as stated in the nomination) | The farmhouse is in good condition and is occupied as a dwelling. The 1930s log bungalow is occupied by caretakers, the tenant house is unoccupied, and the chicken coop is used for storage. A conservation easement protects the property. |
| Acreage | 158 |
| Coordinates | 37.42901, -79.63151 (NPS GIS) |
What listing means for this property
National Register listing is honorary for a privately owned home: it does not by itself restrict what an owner may do with their own money, and it does not require public access. Restrictions come from local landmark or historic-district ordinances, which are separate (how they differ).
Owner-occupied houses are not eligible for the 20% federal rehabilitation tax credit, which applies to income-producing buildings, but many states offer credits for homeowners. Listing also opens the door to preservation easements and to buying a plaque. Start with what listing means for homeowners, renovating a listed house and selling one.
General information, not legal or tax advice. Rules change; confirm with your State Historic Preservation Office or a qualified adviser.
Sources and further reading
- National Park Service, National Register of Historic Places database (snapshot May 2026), reference 01000704.
- Nomination form (PDF, National Archives) — catalog entry
- Wikipedia article (used for cross-checking only; text not reproduced here)
- Wikidata Q14713392
- This listing as JSON
Last updated October 2026. Found an error? See the editorial policy for how to report it.