Pleasant View
Also known as: Vdhr 009-0207
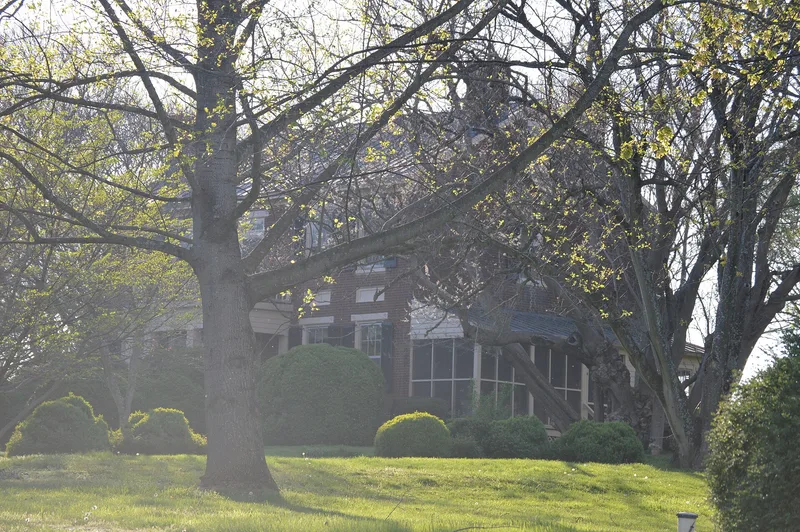

Why it's listed
Pleasant View is a brick farmhouse in the Bellevue area of northwestern Bedford County, Virginia, built around 1840 for the wealthy planter William C. Leftwich. The two-story house has a symmetrical five-bay front, a central hall plan, and walls of handmade brick laid in Flemish bond on the front. Details include doors on both floors, wood lintels with patera cornerblocks, carved mantels, tall chimney presses and original pine floors. Its style blends Georgian, Federal and Greek Revival influences, and the woodwork draws on Asher Benjamin's pattern books. The property also includes a smokehouse, part of a saddlebag kitchen and quarters building, a brick cistern and a stone-walled cemetery holding the grave of Dr. Granville Brown, a later owner. The house closely resembles nearby Terrace View, and brick comparisons support the 1840 date over a later oral tradition. It is listed for its architecture and its exceptionally unaltered condition.
Significance in brief: The nomination argues the house is significant under Criterion C for architecture, citing its quality of design and workmanship and the rarity of its form. It is nearly identical to the nearby Terrace View, and is the better preserved of the two "sister houses." Its largely unaltered condition extends the period of significance to 1956.
Machine-generated summary. This summary was generated by a language model from the official nomination document and has not been reviewed line by line by an editor. It may contain errors. Check the source document before relying on any detail. Source: nomination document (PDF) · National Archives catalog entry. NRHP reference 06001043, listed November 15, 2006. Summary generated October 2026 (model claude-sonnet-5-5, prompt v1.0-2026-10-29, confidence high).
Key facts
| Address | 5050 Bellevue Rd., Forest |
|---|---|
| County | Bedford (city and county) |
| Listed | November 15, 2006 |
| Reference number | 06001043 |
| Resource type | Building |
| Period of significance | ca. 1840-1956 |
| Architectural style | Classical Revival; Greek Revival |
| Criteria |
|
| Areas of significance | Architecture |
| Level of significance | Local |
| Status (as stated in the nomination) | Still used as a single dwelling, with a cemetery and secondary structures. The form describes the house as exceptionally well preserved. |
| Acreage | 18.1 |
| Coordinates | 37.34772, -79.36289 (NPS GIS) |
What listing means for this property
National Register listing is honorary: it recognises significance and does not restrict what a private owner may do without federal money or permits. It unlocks the 20% federal rehabilitation tax credit for income-producing buildings, state credits in many states, and Section 106 review when federal agencies are involved. See what listing means in practice.
General information, not legal or tax advice. Rules change; confirm with your State Historic Preservation Office or a qualified adviser.
Sources and further reading
- National Park Service, National Register of Historic Places database (snapshot May 2026), reference 06001043.
- Nomination form (PDF, National Archives) — catalog entry
- Wikipedia article (used for cross-checking only; text not reproduced here)
- Wikidata Q14713076
- This listing as JSON
Last updated October 2026. Found an error? See the editorial policy for how to report it.