Locust Level
Also known as: VDHR Site No. 9-18

Why it's listed
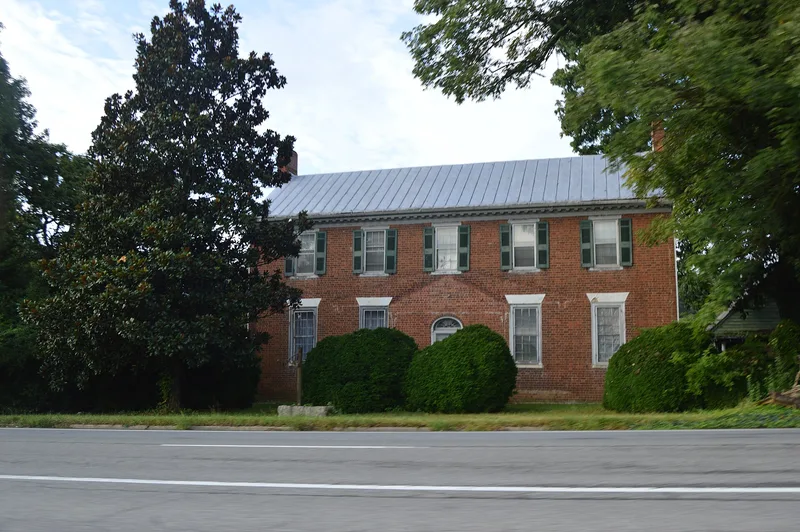
Locust Level is a two-story brick house in Montvale, Bedford County, Virginia, built in the 1820s by Paschal G. Buford near the eastern approaches to Buford's Gap. It is a central-passage I house with Flemish bond brickwork on the front, a finely crafted cornice, and a fanlight entry. Inside, the Federal detailing survives almost unaltered, including mantels, built-in presses and a suspended stair. A rear frame wing, once a separate guesthouse, and a detached kitchen and dining room from the earlier Henry Buford house stand nearby. Other features include a log meat house, a log springhouse, a chimney from a lost kitchen, granite mounting blocks and a family cemetery. The property is recognized for its architectural refinement, for its use as guest lodging on the historic road through Buford's Gap, and for its link to Buford, one of the county's wealthiest landowners and mill owners in the nineteenth century.
Significance in brief: The nomination calls it one of the finest, most intact Federal-style houses in Bedford County, with refined exterior and interior detailing. It also qualifies for its use as guest lodging on an important route linking Southwest Virginia with the Piedmont and Tidewater. It is further tied to Paschal G. Buford, a locally significant landowner, agronomist and developer.
Machine-generated summary. This summary was generated by a language model from the official nomination document and has not been reviewed line by line by an editor. It may contain errors. Check the source document before relying on any detail. Source: nomination document (PDF) · National Archives catalog entry. NRHP reference 90001841, listed December 21, 1990. Summary generated October 2026 (model claude-sonnet-5-5, prompt v1.0-2026-10-29, confidence high).
Key facts
| Address | US 460 W of jct. with VA 695, Montvale |
|---|---|
| County | Bedford (city and county) |
| Listed | December 21, 1990 |
| Reference number | 90001841 |
| Resource type | Building |
| Period of significance | late 18th C. - 1882 |
| Architect / builder | Buford, Paschal G. (builder); architect unknown |
| Architectural style | Colonial: Georgian; Early Republic: Federal; Mid-19th Century: Greek Revival |
| Criteria |
|
| Areas of significance | Transportation, Architecture |
| Level of significance | Local |
| Status (as stated in the nomination) | Current functions listed are single dwelling and cemetery; the main house has no front porch after a 1920s porch was recently removed. |
| Acreage | 8.1 |
| Coordinates | 37.38554, -79.73797 (NPS GIS) |
What listing means for this property
National Register listing is honorary: it recognises significance and does not restrict what a private owner may do without federal money or permits. It unlocks the 20% federal rehabilitation tax credit for income-producing buildings, state credits in many states, and Section 106 review when federal agencies are involved. See what listing means in practice.
General information, not legal or tax advice. Rules change; confirm with your State Historic Preservation Office or a qualified adviser.
Sources and further reading
- National Park Service, National Register of Historic Places database (snapshot May 2026), reference 90001841.
- Nomination form (PDF, National Archives) — catalog entry
- Wikipedia article (used for cross-checking only; text not reproduced here)
- Wikidata Q14712732
- This listing as JSON
Last updated October 2026. Found an error? See the editorial policy for how to report it.