Liberty Hall
Also known as: 009-0013

Why it's listed
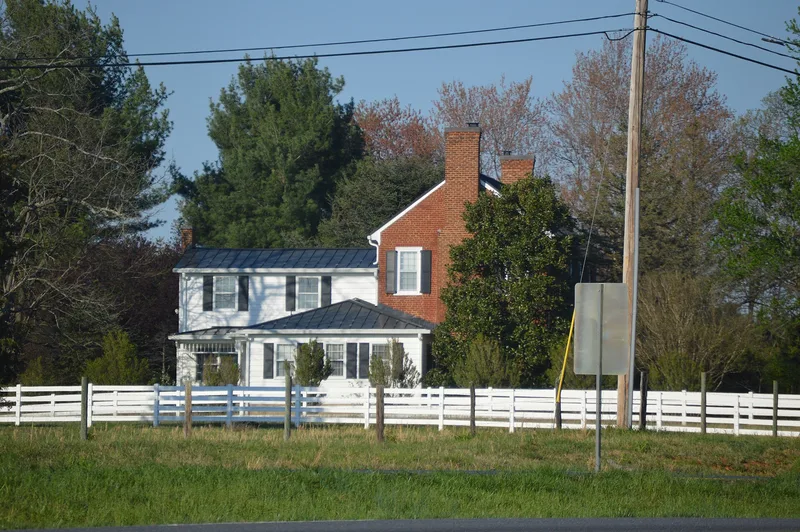
Liberty Hall is a two-story, five-bay Federal-style brick house near New London in Bedford County, Virginia, built around 1815 for Dr. John Thomas Wyatt Read and his wife Elizabeth Alexander Read. It replaced a deteriorated 1778 frame house called Solitary Hall, which Elizabeth's father, Robert Alexander, had built; the brick section was added onto its front. The house has a symmetrical facade, modillion cornice, gauged-brick arches, a carved double-leaf front door, and ornate Federal mantels inside. Its walls are laid in three-course common bond, and a brick kitchen or wash house of the same period stands behind it. The nomination ranks it among the region's best surviving Federal-style houses, comparable to Locust Level and Sandusky. During Hunter's Raid in June 1864, Union troops camped on the grounds, but the house was spared after the owner invited General Hunter to breakfast. The property has remained in the same extended family since the late 1700s.
Significance in brief: The nomination argues Liberty Hall is among the best examples of Federal-style architecture in the region, with the hallmarks of the style and period construction practices. It is compared with Locust Level, Sandusky and the Crowe House. The property also figures in local history, including the 1864 Hunter's Raid, when the house was spared from burning.
Machine-generated summary. This summary was generated by a language model from the official nomination document and has not been reviewed line by line by an editor. It may contain errors. Check the source document before relying on any detail. Source: nomination document (PDF) · National Archives catalog entry. NRHP reference 09000613, listed August 12, 2009. Summary generated October 2026 (model claude-sonnet-5-5, prompt v1.0-2026-10-29, confidence high).
Key facts
| Address | 12000 E. Lynchburg Salem Turnpike, Forest |
|---|---|
| County | Bedford (city and county) |
| Listed | August 12, 2009 |
| Reference number | 09000613 |
| Resource type | Building |
| Period of significance | circa 1815 |
| Architect / builder | unknown |
| Architectural style | Early Republic/Federal |
| Criteria |
|
| Areas of significance | Architecture |
| Level of significance | Local |
| Status (as stated in the nomination) | Still used as a single dwelling, with the brick dependency converted to a dwelling in the 1970s; the main house was renovated in 2007-2008. |
| Acreage | 5.2 |
| Coordinates | 37.30619, -79.31349 (NPS GIS) |
What listing means for this property
National Register listing is honorary for a privately owned home: it does not by itself restrict what an owner may do with their own money, and it does not require public access. Restrictions come from local landmark or historic-district ordinances, which are separate (how they differ).
Owner-occupied houses are not eligible for the 20% federal rehabilitation tax credit, which applies to income-producing buildings, but many states offer credits for homeowners. Listing also opens the door to preservation easements and to buying a plaque. Start with what listing means for homeowners, renovating a listed house and selling one.
General information, not legal or tax advice. Rules change; confirm with your State Historic Preservation Office or a qualified adviser.
Sources and further reading
- National Park Service, National Register of Historic Places database (snapshot May 2026), reference 09000613.
- Nomination form (PDF, National Archives) — catalog entry
- Wikipedia article (used for cross-checking only; text not reproduced here)
- Wikidata Q14712703
- This listing as JSON
Last updated October 2026. Found an error? See the editorial policy for how to report it.