Fancy Farm

Why it's listed
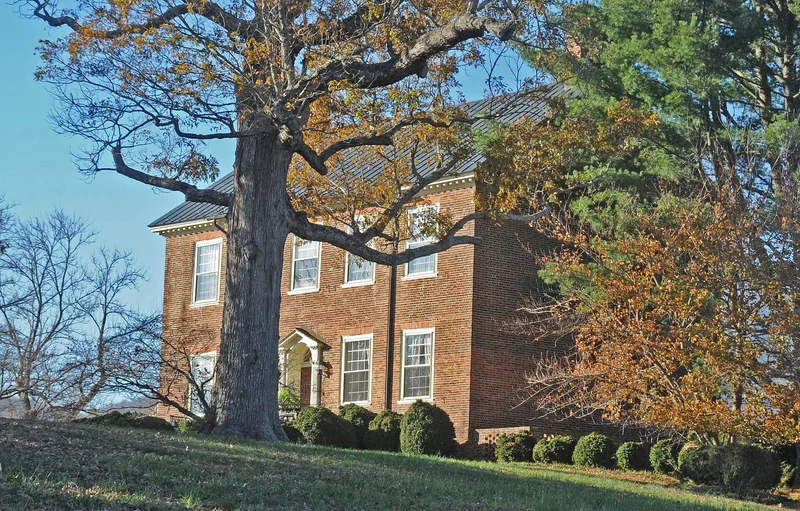
Fancy Farm is a brick plantation house on a small hill behind Kelso Mill near Bedford, Virginia, with a view of the Peaks of Otter. Andrew Donald, a Scottish-born merchant who inherited a fortune from his father, built it in the 1780s. The two-story, five-bay house is laid in Flemish bond and has a modillion cornice, jack arches and a doorway with Ionic pilasters and serpentine tracery in the transom. Inside, the drawing room has a full entablature on fluted Ionic pilasters and an Adamesque mantel, and the stair hall has an unusual half-story arrangement and a flying stair. The property was once over a thousand acres and now covers 15. The Kelso family owned it for eighty-eight years, and in 1864 Union General David Hunter used it as headquarters. A restoration from 1969 to 1971 was directed by architect J. Everette Fauber. A brick storehouse, a frame kitchen and a frame quarters survive in poor condition.
Significance in brief: The nomination calls it one of the finest Late Georgian houses in Virginia, notable for its quality in what was nearly frontier territory. Its drawing room is described as one of the most beautiful and sophisticated rooms of its period in the Commonwealth. The house also has Civil War associations as Union General David Hunter's headquarters in 1864.
Machine-generated summary. This summary was generated by a language model from the official nomination document and has not been reviewed line by line by an editor. It may contain errors. Check the source document before relying on any detail. Source: nomination document (PDF) · National Archives catalog entry. NRHP reference 72001384, listed January 7, 1972. Summary generated October 2026 (model claude-sonnet-5-5, prompt v1.0-2026-10-29, confidence high).
Key facts
| Address | On VA 43, N of jct. with VA 682, Bedford |
|---|---|
| County | Bedford (city and county) |
| Listed | January 7, 1972 |
| Reference number | 72001384 |
| Resource type | Building |
| Period of significance | 18th Century |
| Architect / builder | Andrew Donald (builder); restoration 1969-1971 by architect J. Everette Fauber of Lynchburg |
| Architectural style | Late Georgian |
| Areas of significance | Architecture |
| Level of significance | State |
| Status (as stated in the nomination) | Excellent condition and unaltered after a 1969-1971 restoration; used as a private residence. Remaining outbuildings are in poor or ruinous condition, with renovation planned. |
| Acreage | 15 |
| Coordinates | 37.39822, -79.55655 (NPS GIS) |
What listing means for this property
National Register listing is honorary for a privately owned home: it does not by itself restrict what an owner may do with their own money, and it does not require public access. Restrictions come from local landmark or historic-district ordinances, which are separate (how they differ).
Owner-occupied houses are not eligible for the 20% federal rehabilitation tax credit, which applies to income-producing buildings, but many states offer credits for homeowners. Listing also opens the door to preservation easements and to buying a plaque. Start with what listing means for homeowners, renovating a listed house and selling one.
General information, not legal or tax advice. Rules change; confirm with your State Historic Preservation Office or a qualified adviser.
Sources and further reading
- National Park Service, National Register of Historic Places database (snapshot May 2026), reference 72001384.
- Nomination form (PDF, National Archives) — catalog entry
- Wikipedia article (used for cross-checking only; text not reproduced here)
- Wikidata Q14712308
- This listing as JSON
Last updated October 2026. Found an error? See the editorial policy for how to report it.