Hidden Valley
Also known as: Warwickton

Why it's listed
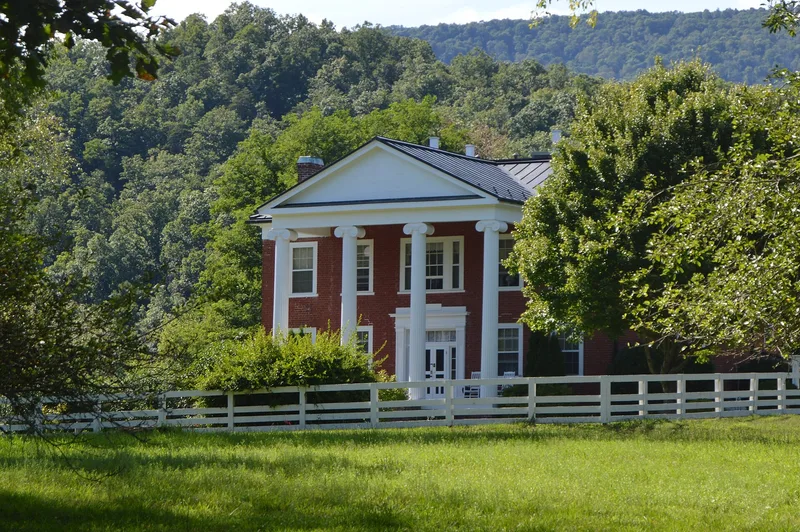
Warwickton, later renamed Hidden Valley, is a two-story brick mansion built around 1858 in Bath County, Virginia, by Judge James Woods Warwick. It has a hipped roof, four interior end chimneys and a pedimented four-column portico with Greek Ionic capitals over the central three bays of a five-bay facade. The brickwork is Flemish bond above the water table and American bond below. Its doorway closely adapts a plate from Asher Benjamin's Practical House Carpenter of 1835, an uncommon source for Virginia design. The land was part of early settlement in the area, tied to William Jackson, Robert Hall and Jacob Warwick, who bought a thousand acres in 1788. The property later went to a hunt club and was purchased by the U.S. Forest Service in 1965. It was recognized for its blend of Georgian form and Greek Revival detail, its remote setting and its early date.
Significance in brief: The nomination presents it as an unusual example of a five-bay Georgian block adapted by a Victorian-Greek Revival builder. Its doorway closely follows a plate from Asher Benjamin's stylebook, a rare design source in Virginia. The house is also notable for its early date, remote site and grand proportions, and the land has early settlement associations.
Machine-generated summary. This summary was generated by a language model from the official nomination document and has not been reviewed line by line by an editor. It may contain errors. Check the source document before relying on any detail. Source: nomination document (PDF) · National Archives catalog entry. NRHP reference 70000784, listed February 26, 1970. Summary generated October 2026 (model claude-sonnet-5-5, prompt v1.0-2026-10-29, confidence medium).
Key facts
| Address | N of Bacova near jct. of Rtes. 621 and 39 in George Washington National Forest, Bacova |
|---|---|
| County | Bath County |
| Listed | February 26, 1970 |
| Reference number | 70000784 |
| Resource type | Building |
| Period of significance | 19th Century (c. 1858) |
| Architect / builder | Judge James Woods Warwick (built the mansion house); doorway adapted from Asher Benjamin's Practical House Carpenter |
| Architectural style | Georgian five-bay block adapted to Victorian-Greek Revival; Greek Ionic portico |
| Areas of significance | Architecture |
| Level of significance | State |
| Status (as stated in the nomination) | Condition listed as fair, unaltered, on its original site. A 1984 letter from a visitor describes it as used for storage and deteriorating, and a 1972 letter mentions restoration efforts. |
| Acreage | 280 |
| Coordinates | 38.10668, -79.81442 (NPS GIS) |
What listing means for this property
National Register listing is honorary: it recognises significance and does not restrict what a private owner may do without federal money or permits. It unlocks the 20% federal rehabilitation tax credit for income-producing buildings, state credits in many states, and Section 106 review when federal agencies are involved. See what listing means in practice.
General information, not legal or tax advice. Rules change; confirm with your State Historic Preservation Office or a qualified adviser.
Sources and further reading
- National Park Service, National Register of Historic Places database (snapshot May 2026), reference 70000784.
- Nomination form (PDF, National Archives) — catalog entry
- Wikipedia article (used for cross-checking only; text not reproduced here)
- Wikidata Q14712531
- This listing as JSON
Last updated October 2026. Found an error? See the editorial policy for how to report it.