Tinkling Spring Presbyterian Church

Why it's listed
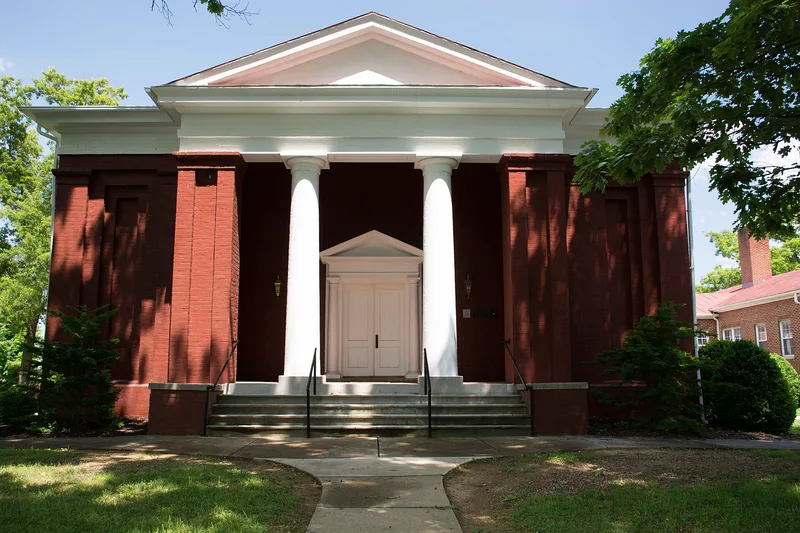
Tinkling Spring Presbyterian Church stands on a hill in an oak grove above the spring that gave it its name, near Fishersville in Augusta County. The brick Greek Revival building has a temple form with a pedimented Doric portico at the center of the facade, brick pilasters framing recessed panels and stained glass windows, and a plain interior with a central aisle and raised pulpit. Later additions include a rear wing and an eastern wing joined by a brick passageway. The congregation formed in the late 1730s and is the second oldest Presbyterian congregation in the Valley of Virginia. Earlier buildings on the site were a log church built between 1742 and 1748 and a stone church from the 1790s. The present church was designed under the direction of minister Robert Lewis Dabney and first used on March 30, 1850. It cost about $3,400 and remains in use. Dabney's simple Greek Revival churches influenced many Virginia Presbyterian churches before the Civil War.
Significance in brief: It houses the second oldest Presbyterian congregation in the Valley of Virginia and is the third church building on the site. It is architecturally important as the work of preacher and architect Robert Lewis Dabney, and it and his other simple Greek Revival churches influenced many of Virginia's ante-bellum Presbyterian churches.
Machine-generated summary. This summary was generated by a language model from the official nomination document and has not been reviewed line by line by an editor. It may contain errors. Check the source document before relying on any detail. Source: nomination document (PDF) · National Archives catalog entry. NRHP reference 73001993, listed April 11, 1973. Summary generated October 2026 (model claude-sonnet-5-5, prompt v1.0-2026-10-29, confidence high).
Key facts
| Address | VA 608, 1 mi. S of jct. with VA 636 and VA 631, Fishersville |
|---|---|
| County | Augusta County |
| Listed | April 11, 1973 |
| Reference number | 73001993 |
| Resource type | Building |
| Period of significance | 19th Century (c. 1850) |
| Architect / builder | Robert Lewis Dabney (designed and directed construction as the incumbent minister) |
| Architectural style | Greek Revival |
| Areas of significance | Architecture, Religion |
| Level of significance | State |
| Status (as stated in the nomination) | Still in use as a church; the form checks the building as occupied with religious use, and notes it has been altered with rear and east additions. |
| Acreage | 10 |
| Coordinates | 38.08529, -78.98287 (NPS GIS) |
What listing means for this property
Religious properties are listed for their architectural or historical significance, not their religious use. Listing is honorary and does not restrict the congregation's use of the building. The federal rehabilitation credit is generally unavailable unless part of the building is income-producing; some state programmes and preservation grants do cover religious buildings. Federal funding or permits trigger Section 106 review.
General information, not legal or tax advice. Rules change; confirm with your State Historic Preservation Office or a qualified adviser.
Sources and further reading
- National Park Service, National Register of Historic Places database (snapshot May 2026), reference 73001993.
- Nomination form (PDF, National Archives) — catalog entry
- Wikipedia article (used for cross-checking only; text not reproduced here)
- Wikidata Q14713357
- This listing as JSON
Last updated October 2026. Found an error? See the editorial policy for how to report it.