Intervale

Why it's listed
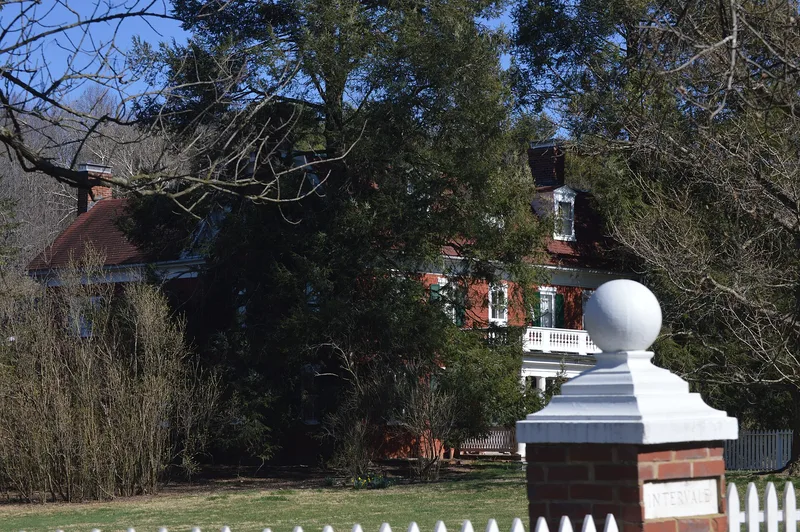
Intervale is a brick farmhouse on Route 720 near Swoope in Augusta County, Virginia, built between about 1818 and 1830 for Jonathan Shirley. Its five-bay, two-story form follows the I-house pattern common among prospering Valley farmers, but the interior shows strong German influence. Three original mantels carry eagle and pinecone motifs in light relief, and the stair brackets are pierced with traditional hearts. This woodwork is attributed to Christian Bear, a German joiner and cabinetmaker who settled near Churchville. In 1885 Theodore Shuey, whose family owned the farm for over a century, had the house enlarged and given a gambrel roof, dormers and a portico in the Colonial Revival manner, with jigsawn balustrades. A V-notched log barn and a two-level springhouse survive, and the three-acre nominated parcel includes the house and these two buildings. Together they illustrate an early 19th-century Valley farmstead.
Significance in brief: The nomination presents Intervale as one of the oldest brick farmhouses in the Churchville area. Its English-style I-house exterior contrasts with German-inspired interior woodwork, attributed to joiner Christian Bear. The 1885 Colonial Revival remodeling is described as an early and rare local example, and the surviving barn and springhouse show a typical early 19th-century Valley farmstead.
Machine-generated summary. This summary was generated by a language model from the official nomination document and has not been reviewed line by line by an editor. It may contain errors. Check the source document before relying on any detail. Source: nomination document (PDF) · National Archives catalog entry. NRHP reference 85000296, listed February 14, 1985. Summary generated October 2026 (model claude-sonnet-5-5, prompt v1.0-2026-10-29, confidence high).
Key facts
| Address | VA 720, Swoope |
|---|---|
| County | Augusta County |
| Listed | February 14, 1985 |
| Reference number | 85000296 |
| Resource type | Building |
| Period of significance | 1800-1899 |
| Architect / builder | attributed to Christian Bear |
| Architectural style | Federal exterior with I-house plan, German folk art interior, and 1885 Colonial Revival alterations |
| Areas of significance | Art, European, Exploration/Settlement, Architecture |
| Level of significance | State |
| Status (as stated in the nomination) | Listed as occupied, in excellent condition, on its original site and altered; used as a private residence. |
| Acreage | 3 |
| Coordinates | 38.19770, -79.18880 (NPS GIS) |
What listing means for this property
National Register listing is honorary: it recognises significance and does not restrict what a private owner may do without federal money or permits. It unlocks the 20% federal rehabilitation tax credit for income-producing buildings, state credits in many states, and Section 106 review when federal agencies are involved. See what listing means in practice.
General information, not legal or tax advice. Rules change; confirm with your State Historic Preservation Office or a qualified adviser.
Sources and further reading
- National Park Service, National Register of Historic Places database (snapshot May 2026), reference 85000296.
- Nomination form (PDF, National Archives) — catalog entry
- Wikipedia article (used for cross-checking only; text not reproduced here)
- Wikidata Q14712610
- This listing as JSON
Last updated October 2026. Found an error? See the editorial policy for how to report it.