Harper House
Also known as: 007-0233

Why it's listed
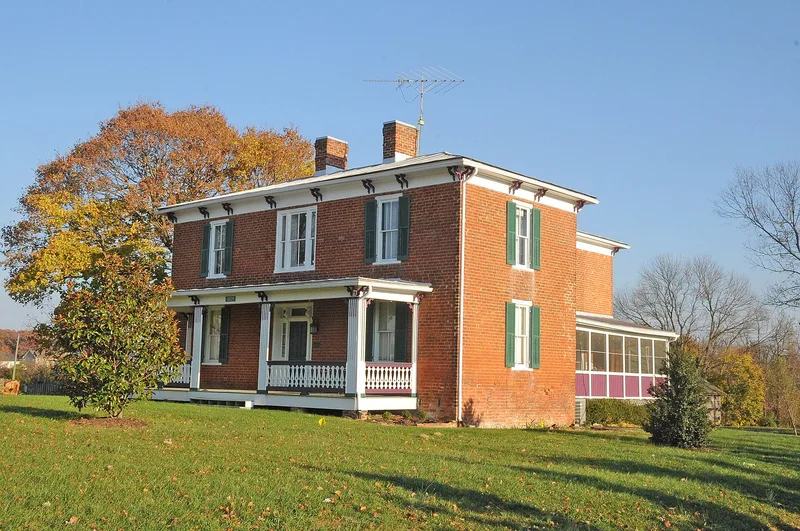
Located just north of Stuarts Draft in Augusta County, Virginia, this two-story brick farmhouse was built about 1888, probably for farmer John J. Harper and his family. Its hip roof has a bracketed cornice, and the front porch carries sawn and pierced woodwork that appears modeled on cast iron details of the period. Inside, a center-passage plan includes six late Greek Revival mantels and a walnut stair newel capped with a carved five-pointed star. Behind the house stand a large meathouse, a workshop that may also have served as a summer kitchen and laundry, a garage, a windmill support and a big mortise-and-tenon granary, the main survivor of the former farm complex. Surrounded by farmland with views of the Blue Ridge, the property was recognized for its well preserved Italianate architecture and its largely intact collection of domestic outbuildings. Earlier state surveyors praised the combination of a handsome house with varied outbuildings.
Significance in brief: The nomination argues the house is a well preserved and finely finished Italianate dwelling with notable features, including an ornate sawn-wood front porch, Greek Revival mantels and a star-carved stair newel. It also survives with most of its historic domestic outbuilding complex and a large granary. Later owner George Harper, an educational reformer in Augusta County, is mentioned in the narrative, but significance rests on architecture (Criterion C) at the local level.
Machine-generated summary. This summary was generated by a language model from the official nomination document and has not been reviewed line by line by an editor. It may contain errors. Check the source document before relying on any detail. Source: nomination document (PDF) · National Archives catalog entry. NRHP reference 05001623, listed February 1, 2006. Summary generated October 2026 (model claude-sonnet-5-5, prompt v1.0-2026-10-29, confidence medium).
Key facts
| Address | 3029 Stuarts Draft Hwy., Stuarts Draft |
|---|---|
| County | Augusta County |
| Listed | February 1, 2006 |
| Reference number | 05001623 |
| Resource type | Building |
| Period of significance | Circa 1870 - 1940 |
| Architect / builder | Unknown |
| Architectural style | Italianate |
| Criteria |
|
| Areas of significance | Architecture |
| Level of significance | Local |
| Status (as stated in the nomination) | Outbuildings are no longer in use and show varying deterioration; the granary is in poor condition though its core structure appears sound. The house retains good overall integrity. |
| Acreage | 1.3 |
| Coordinates | 38.04015, -79.01926 (NPS GIS) |
What listing means for this property
National Register listing is honorary for a privately owned home: it does not by itself restrict what an owner may do with their own money, and it does not require public access. Restrictions come from local landmark or historic-district ordinances, which are separate (how they differ).
Owner-occupied houses are not eligible for the 20% federal rehabilitation tax credit, which applies to income-producing buildings, but many states offer credits for homeowners. Listing also opens the door to preservation easements and to buying a plaque. Start with what listing means for homeowners, renovating a listed house and selling one.
General information, not legal or tax advice. Rules change; confirm with your State Historic Preservation Office or a qualified adviser.
Sources and further reading
- National Park Service, National Register of Historic Places database (snapshot May 2026), reference 05001623.
- Nomination form (PDF, National Archives) — catalog entry
- Wikipedia article (used for cross-checking only; text not reproduced here)
- Wikidata Q14712490
- This listing as JSON
Last updated October 2026. Found an error? See the editorial policy for how to report it.