Bare House and Mill
Also known as: 07-0834

Why it's listed
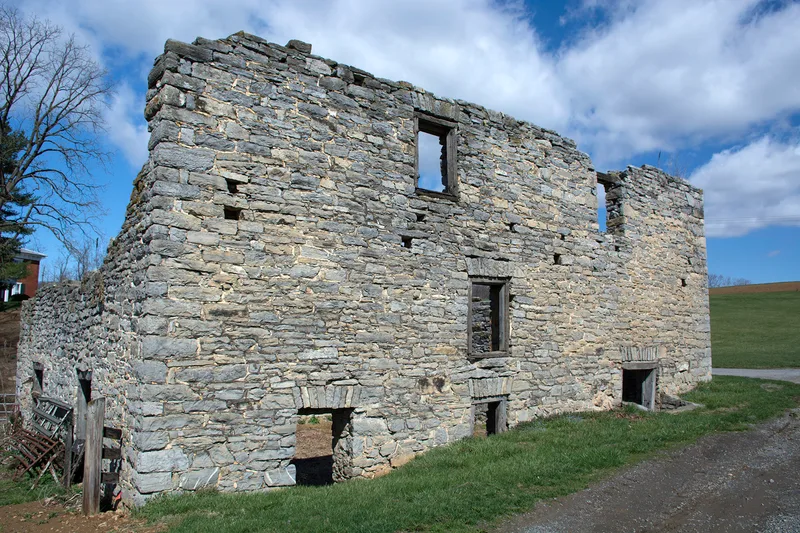
Beside the South River in southeast Augusta County, Virginia, this farm holds a brick house and the ruins of a limestone gristmill. Jacob Bare is credited with building the two-story mill, traditionally dated to 1795, and an inscription shows it stood by 1825. His son John Bare built the two-story brick house around 1857. It combines Greek Revival and Italianate elements, including a bracketed cornice, a front entry with sidelights and transom, and a center passage divided by paired louvered doors. The mill's surviving walls, arched openings and dry head race suggest an undershot wheel housed inside the building, an unusual arrangement. Outbuildings include a wellhouse and meat house, a small barn, a privy, a cistern and a pumphouse. In the twentieth century the mill served as a barn, and a storm in the 1960s began its decline. Recent stabilization has slowed deterioration. The property was listed for its architecture at the local level.
Significance in brief: The property is significant for architecture. The house is a vernacular blend of Greek Revival and Italianate styles with unusual features, such as a center passage divided by one operable and one fixed louvered door. The mill ruin preserves evidence of an unusual interior undershot wheel, possibly tied to specialized milling operations and site constraints.
Machine-generated summary. This summary was generated by a language model from the official nomination document and has not been reviewed line by line by an editor. It may contain errors. Check the source document before relying on any detail. Source: nomination document (PDF) · National Archives catalog entry. NRHP reference 02001364, listed November 21, 2002. Summary generated October 2026 (model claude-sonnet-5-5, prompt v1.0-2026-10-29, confidence high).
Key facts
| Address | 157 Wilda Rd., Stuarts Draft |
|---|---|
| County | Augusta County |
| Listed | November 21, 2002 |
| Reference number | 02001364 |
| Resource type | Building |
| Period of significance | Ca. 1800-1952 |
| Architectural style | Greek Revival; Italianate |
| Criteria |
|
| Areas of significance | Architecture |
| Level of significance | Local |
| Status (as stated in the nomination) | The house is used as a second home by the owners. The mill is a ruin that has been partly stabilized. The form lists current function as vacant/not in use in addition to dwelling. |
| Acreage | 15 |
| Coordinates | 38.02306, -79.09519 (NPS GIS) |
What listing means for this property
National Register listing is honorary for a privately owned home: it does not by itself restrict what an owner may do with their own money, and it does not require public access. Restrictions come from local landmark or historic-district ordinances, which are separate (how they differ).
Owner-occupied houses are not eligible for the 20% federal rehabilitation tax credit, which applies to income-producing buildings, but many states offer credits for homeowners. Listing also opens the door to preservation easements and to buying a plaque. Start with what listing means for homeowners, renovating a listed house and selling one.
General information, not legal or tax advice. Rules change; confirm with your State Historic Preservation Office or a qualified adviser.
Sources and further reading
- National Park Service, National Register of Historic Places database (snapshot May 2026), reference 02001364.
- Nomination form (PDF, National Archives) — catalog entry
- Wikipedia article (used for cross-checking only; text not reproduced here)
- Wikidata Q14711998
- This listing as JSON
Last updated October 2026. Found an error? See the editorial policy for how to report it.