Fairview
Also known as: 005-0006

Why it's listed
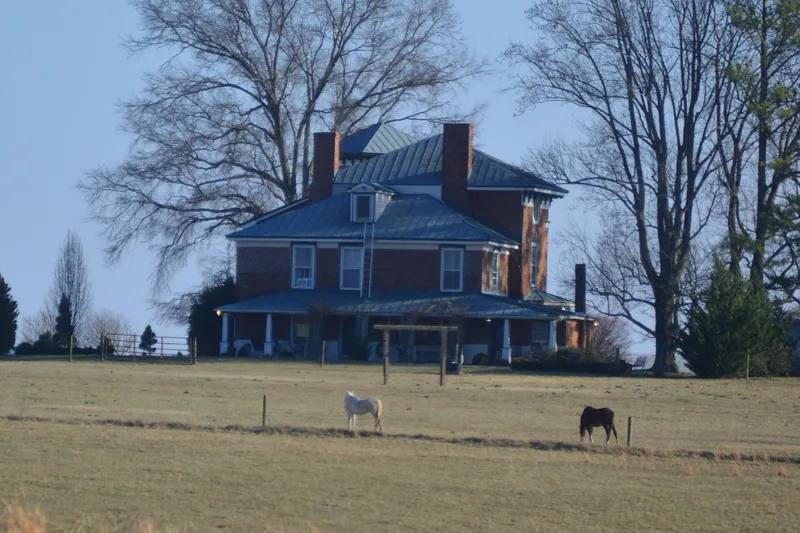
Fairview is a brick house near the village of Lowesville in Amherst County, Virginia, built in 1867 for Nathan C. Taliaferro, a merchant who had the means to build in a poor postwar economy. Its Italian Villa design includes a three-story tower turned at 45 degrees to the main block, a low hip roof with bracketed eaves, arched windows and a bay window. The front wall is pressed brick, while the other walls are handmade brick. Inside, the house keeps most of its heart pine floors, trim and mantels, and a door inscribed by a carpenter named William Burch. Around 1920 the Camden family added a kitchen wing, a rear porch, utilities and a tenant house. A smokehouse from about 1867 also survives. The property is significant for its architecture because no comparable house exists nearby, and its unusual features suggest a designer who departed from published pattern-book plans. The period of significance runs from 1867 to 1920.
Significance in brief: The nomination argues Fairview is an unusual example of the Italian Villa style popularized by A. J. Downing and pattern-book authors. Its three-story tower is set at a 45-degree angle to the main block, and its massing and roofline are complex. No comparable houses exist nearby, and the design suggests a creative architect rather than strict adherence to published designs.
Machine-generated summary. This summary was generated by a language model from the official nomination document and has not been reviewed line by line by an editor. It may contain errors. Check the source document before relying on any detail. Source: nomination document (PDF) · National Archives catalog entry. NRHP reference 09000391, listed June 3, 2009. Summary generated October 2026 (model claude-sonnet-5-5, prompt v1.0-2026-10-29, confidence medium).
Key facts
| Address | 2416 Lowesville Rd., Amherst |
|---|---|
| County | Amherst County |
| Listed | June 3, 2009 |
| Reference number | 09000391 |
| Resource type | Building |
| Period of significance | 1867-1920 |
| Architect / builder | Nathan C. Taliaferro |
| Architectural style | Mid 19th Century-Italian Villa |
| Criteria |
|
| Areas of significance | Architecture |
| Level of significance | Local |
| Status (as stated in the nomination) | Used as a single dwelling, formerly a bed and breakfast; the owner is reopening it as one, and the third floor is undergoing restoration. |
| Acreage | 5.9 |
| Coordinates | 37.71247, -80.19977 (NPS GIS) |
What listing means for this property
National Register listing is honorary: it recognises significance and does not restrict what a private owner may do without federal money or permits. It unlocks the 20% federal rehabilitation tax credit for income-producing buildings, state credits in many states, and Section 106 review when federal agencies are involved. See what listing means in practice.
General information, not legal or tax advice. Rules change; confirm with your State Historic Preservation Office or a qualified adviser.
Sources and further reading
- National Park Service, National Register of Historic Places database (snapshot May 2026), reference 09000391.
- Nomination form (PDF, National Archives) — catalog entry
- Wikipedia article (used for cross-checking only; text not reproduced here)
- Wikidata Q14712304
- This listing as JSON
Last updated October 2026. Found an error? See the editorial policy for how to report it.