Edgewood
Also known as: Massie House; Boulder Springs; 005-0158

Why it's listed
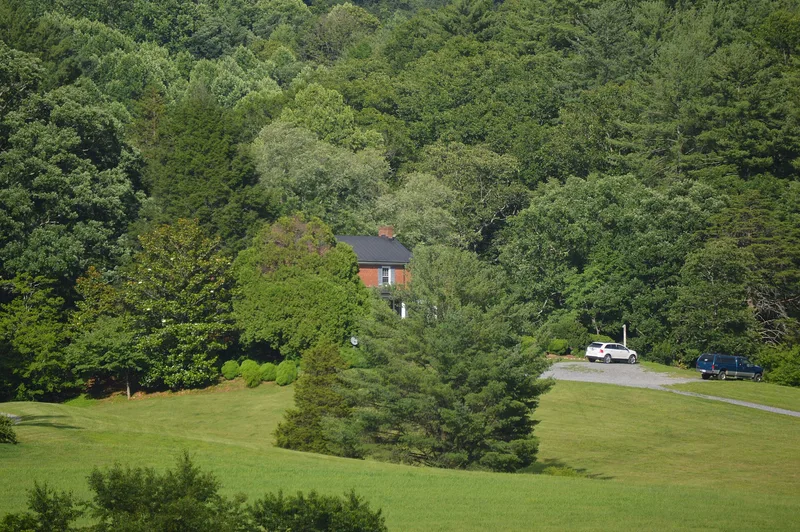
Edgewood is a two-story Greek Revival brick house on Boulder Springs, a working farm of about 1,030 acres in central Amherst County, Virginia. Joseph Hardin Massie began the house in 1858 and finished it in 1868, replacing his father's frame house, Upper Place, which burned. Handmade bricks fired on site form the walls, and the south front is laid in a finer pattern of stretcher courses with Flemish bond courses. The T-shaped house has a copper gable roof, three chimneys, a central hall with an original quarter-turn stair, and simple Greek Revival mantels. Changes between 1900 and 1927 added porches, a bathroom, electricity and a new front porch. The farm also holds a c. 1920 bank barn, a corncrib, a c. 1800 log house, a family cemetery and the ruins of earlier buildings. It was listed for its architecture and for showing six generations of Massie farming life. The farm was named a Master Farm Family of Virginia in 1949.
Significance in brief: The nomination argues the house is a fine example of Greek Revival architecture, with a T-shaped plan, handmade on-site bricks and original interior detailing. It was one of the first houses completed in the county after the Civil War. Together with the surrounding farm buildings, sites and cemetery, it shows how several generations of the Massie family lived and farmed from the eighteenth to the twentieth centuries.
Machine-generated summary. This summary was generated by a language model from the official nomination document and has not been reviewed line by line by an editor. It may contain errors. Check the source document before relying on any detail. Source: nomination document (PDF) · National Archives catalog entry. NRHP reference 08000200, listed March 14, 2008. Summary generated October 2026 (model claude-sonnet-5-5, prompt v1.0-2026-10-29, confidence high).
Key facts
| Address | 591 Puppy Cr. Rd., Amherst |
|---|---|
| County | Amherst County |
| Listed | March 14, 2008 |
| Reference number | 08000200 |
| Resource type | Building |
| Period of significance | ca. 1800 - 1927 |
| Architect / builder | Massie, Joseph Hardin (1828-1915) |
| Architectural style | Greek Revival |
| Criteria |
|
| Areas of significance | Architecture |
| Level of significance | Local |
| Status (as stated in the nomination) | Still a private residence and working farm, occupied by the sixth generation of the Massie family. The farm buildings and ruins are maintained and preserved. |
| Acreage | 1030 |
| Coordinates | 37.63984, -79.14998 (NPS GIS) |
What listing means for this property
National Register listing is honorary: it recognises significance and does not restrict what a private owner may do without federal money or permits. It unlocks the 20% federal rehabilitation tax credit for income-producing buildings, state credits in many states, and Section 106 review when federal agencies are involved. See what listing means in practice.
General information, not legal or tax advice. Rules change; confirm with your State Historic Preservation Office or a qualified adviser.
Sources and further reading
- National Park Service, National Register of Historic Places database (snapshot May 2026), reference 08000200.
- Nomination form (PDF, National Archives) — catalog entry
- Wikipedia article (used for cross-checking only; text not reproduced here)
- Wikidata Q5337856
- This listing as JSON
Last updated October 2026. Found an error? See the editorial policy for how to report it.