Edge Hill
Also known as: Green Hills, Walker's Ford Sawmill (#005-0174); Vdhr #005-0005

Why it's listed
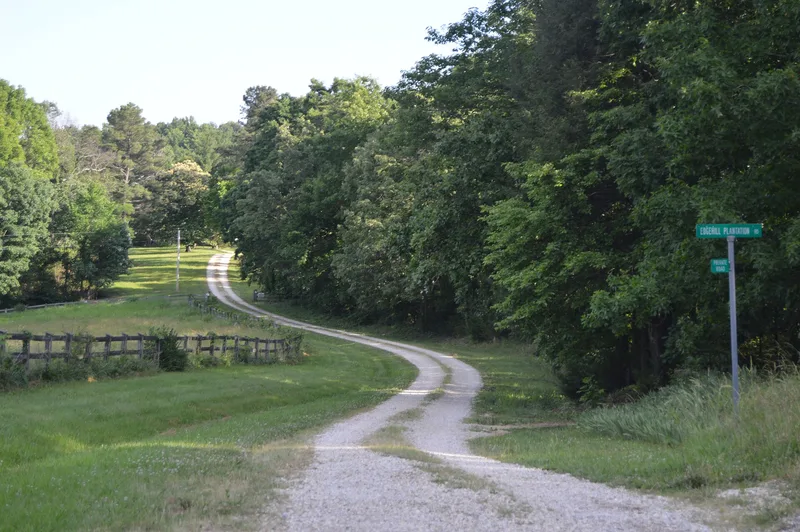
Edge Hill is a two-story Federal-style I-house built about 1833 for Isaac W. Walker on a bluff overlooking the James River in Amherst County, Virginia. Its walls are oil brick laid in Flemish bond, a material usually reserved for facades elsewhere but used here on the whole exterior. Parapeted gable ends, wooden elliptical panels, and mantels inspired by Asher Benjamin's pattern books give the house its Federal character. A frame house from about 1801, the earliest structure on the land, is joined to the main block by a breezeway enclosed around 1947 to designs by Lynchburg architect Pendleton S. Clark. The grounds include a raised circular flower bed, a concentric brick garden, and several outbuildings. Below the bluff stands an 1865 sawmill with its machinery, described as the only surviving 19th-century sawmill of its kind in the county. The Walker family owned the property from 1801 to 1947. It was later a corporate guesthouse and is again a private home.
Significance in brief: The nomination argues the house is a well-preserved example of Federal-style architecture in Amherst County, with details drawn from Asher Benjamin's pattern books. Its oil brick laid in Flemish bond covers the entire exterior, not just the facade. The grounds retain 19th-century garden features and the only remaining 19th-century sawmill with its machinery in the county.
Machine-generated summary. This summary was generated by a language model from the official nomination document and has not been reviewed line by line by an editor. It may contain errors. Check the source document before relying on any detail. Source: nomination document (PDF) · National Archives catalog entry. NRHP reference 08000418, listed May 15, 2008. Summary generated October 2026 (model claude-sonnet-5-5, prompt v1.0-2026-10-29, confidence high).
Key facts
| Address | 1380 Edgehill Plantation Rd., Gladstone |
|---|---|
| County | Amherst County |
| Listed | May 15, 2008 |
| Reference number | 08000418 |
| Resource type | Building |
| Period of significance | 1801-1947 |
| Architect / builder | Walker, Isaac W.; Clark, Pendleton S. |
| Architectural style | Federal |
| Criteria |
|
| Areas of significance | Architecture |
| Level of significance | Local |
| Status (as stated in the nomination) | Now a private residence after use as a corporate guesthouse until about 2003-2004; the sawmill, tobacco barn and cattle barn are deteriorated and unused. |
| Acreage | 71 |
| Coordinates | 37.50359, -78.92244 (NPS GIS) |
What listing means for this property
National Register listing is honorary: it recognises significance and does not restrict what a private owner may do without federal money or permits. It unlocks the 20% federal rehabilitation tax credit for income-producing buildings, state credits in many states, and Section 106 review when federal agencies are involved. See what listing means in practice.
General information, not legal or tax advice. Rules change; confirm with your State Historic Preservation Office or a qualified adviser.
Sources and further reading
- National Park Service, National Register of Historic Places database (snapshot May 2026), reference 08000418.
- Nomination form (PDF, National Archives) — catalog entry
- Wikipedia article (used for cross-checking only; text not reproduced here)
- Wikidata Q14712267
- This listing as JSON
Last updated October 2026. Found an error? See the editorial policy for how to report it.