Ingleside
Also known as: Cedar Grove; DHR File No. 04-0057

Why it's listed
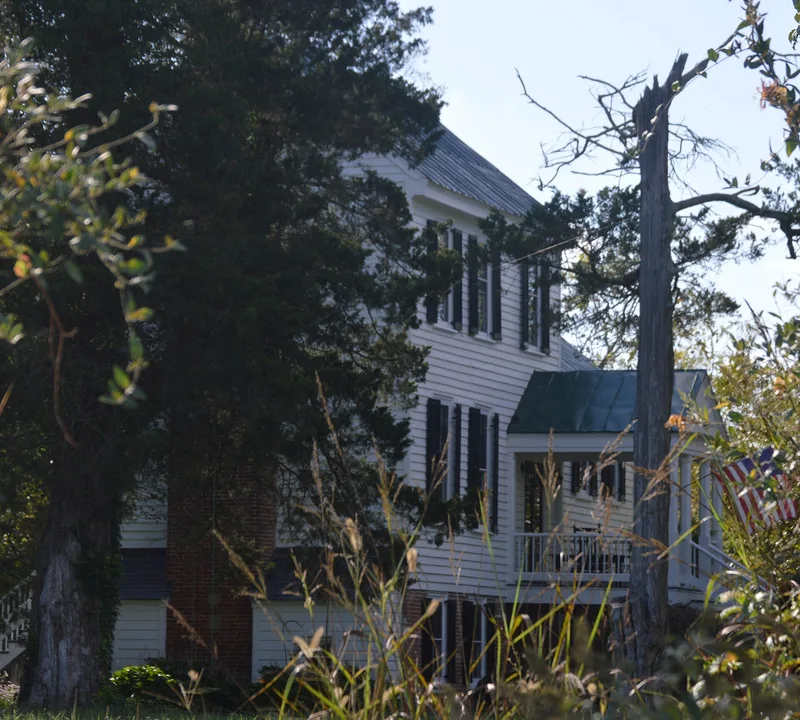
Ingleside is a two-and-one-half-story frame house on a raised Flemish-bond brick basement, set among cedar trees on 48 acres of rolling farmland at Rodophil in Amelia County, Virginia. John W. Foster built it around 1824, and a two-story addition followed about 1840 in a plainer Greek Revival manner. Its nickname, "High House," reflects its towering height. Inside, a winding stair rises two and a half stories, and the parlor chimney piece carries reeded sunbursts with carved "sun faces." Graining painted to imitate black walnut, double architraves and long-leaf pine floors add to the refined finish. The nomination describes the woodwork as the inventive work of a skilled rural joiner who reinterpreted Federal motifs with a folk aesthetic. Later owners included Dr. John O'Sullivan, who married into the Wood and Jeter families, and Dr. Peter Edward Anderson. A ca. 1920 hay barn and ca. 1910 tobacco barn contribute to the property, which is significant for its architecture.
Significance in brief: The nomination argues it is locally significant as a late Federal-style house whose chimney pieces, original woodwork and two-and-one-half-story winding stair display imaginative, folk-influenced classical detailing. These features depart from strict neoclassical rules and reflect early nineteenth-century local building practices. The house also has ties to prominent local families and two physicians, and it retains great integrity.
Machine-generated summary. This summary was generated by a language model from the official nomination document and has not been reviewed line by line by an editor. It may contain errors. Check the source document before relying on any detail. Source: nomination document (PDF) · National Archives catalog entry. NRHP reference 97001071, listed September 12, 1997. Summary generated October 2026 (model claude-sonnet-5-5, prompt v1.0-2026-10-29, confidence medium).
Key facts
| Address | 10920 Rodophil Rd., Amelia |
|---|---|
| County | Amelia County |
| Listed | September 12, 1997 |
| Reference number | 97001071 |
| Resource type | Building |
| Period of significance | 1824 - 1920 |
| Architect / builder | unknown (built ca. 1824 by John W. Foster, according to the narrative) |
| Architectural style | Federal |
| Criteria |
|
| Areas of significance | Architecture |
| Level of significance | Local |
| Status (as stated in the nomination) | Still used as a single dwelling; the form describes the house as retaining great integrity, with a rebuilt front portico and a rebuilt portion of the west chimney. |
| Acreage | 48 |
| Coordinates | 37.36889, -78.16139 (NPS GIS) |
What listing means for this property
National Register listing is honorary: it recognises significance and does not restrict what a private owner may do without federal money or permits. It unlocks the 20% federal rehabilitation tax credit for income-producing buildings, state credits in many states, and Section 106 review when federal agencies are involved. See what listing means in practice.
General information, not legal or tax advice. Rules change; confirm with your State Historic Preservation Office or a qualified adviser.
Sources and further reading
- National Park Service, National Register of Historic Places database (snapshot May 2026), reference 97001071.
- Nomination form (PDF, National Archives) — catalog entry
- Wikipedia article (used for cross-checking only; text not reproduced here)
- Wikidata Q14712604
- This listing as JSON
Last updated October 2026. Found an error? See the editorial policy for how to report it.