Barrett-Chumney House
Also known as: 004-5017

The pin is a point inside the NPS boundary polygon, not a surveyed location.
Why it's listed
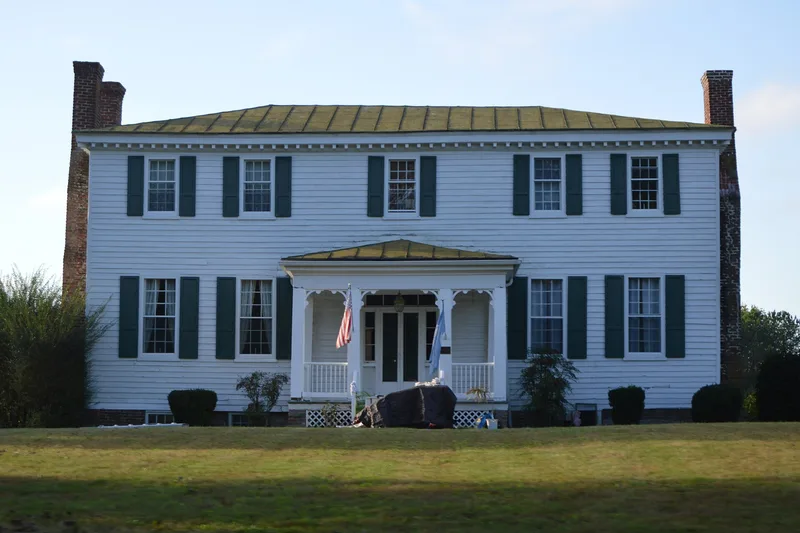
Set on 13.4 acres along Richmond Road in Amelia County, Virginia, this five-bay, two-story frame house was built circa 1823 by Thomas Barrett, who bought the land in 1817. Land tax records show building values rising in 1823 and 1824, suggesting construction continued over several years. The house follows a central-hall plan with a stone and brick foundation, weatherboard siding and three exterior chimneys. Its most distinctive features are a Federal-style rear door with a demi-lune transom and reeded woodwork on doors, window surrounds, mantels and cabinets throughout the first floor. After 1859, James J. Oliver, who had married Barrett's daughter, lowered the steep hipped roof and added a Greek Revival front door surround and porch. Early twentieth-century outbuildings, including a tobacco barn, sheds and a carriage house or garage, remain nearby. The property was listed for its architecture and its record of rural farm life through 1947.
Significance in brief: The nomination argues the house is a remarkably intact example of Federal-style regional architecture, notable for its rear door surround with demi-lune transom and extensive decorative reeding in mantels, doors and window surrounds. Mid-nineteenth-century Greek Revival changes and early twentieth-century farm outbuildings add to its value as a picture of an evolving Piedmont farmstead. It is significant at the local level under Criterion C.
Machine-generated summary. This summary was generated by a language model from the official nomination document and has not been reviewed line by line by an editor. It may contain errors. Check the source document before relying on any detail. Source: nomination document (PDF) · National Archives catalog entry. NRHP reference 11000832, listed November 18, 2011. Summary generated October 2026 (model claude-sonnet-5-5, prompt v1.0-2026-10-29, confidence medium).
Key facts
| Address | 2400 Richmond Rd., Amelia Courthouse |
|---|---|
| County | Amelia County |
| Listed | November 18, 2011 |
| Reference number | 11000832 |
| Resource type | Building |
| Period of significance | circa 1823-1947 |
| Architect / builder | Thomas Barrett (builder/owner) |
| Architectural style | Early Republic / Federal; Mid-19th Century / Greek Revival |
| Criteria |
|
| Areas of significance | Architecture |
| Level of significance | Local |
| Status (as stated in the nomination) | Still in use as a single dwelling with secondary farm structures; ballroom partitions were removed in the 1970s. |
| Coordinates | 37.22835, -77.84527 (NPS GIS) |
What listing means for this property
National Register listing is honorary for a privately owned home: it does not by itself restrict what an owner may do with their own money, and it does not require public access. Restrictions come from local landmark or historic-district ordinances, which are separate (how they differ).
Owner-occupied houses are not eligible for the 20% federal rehabilitation tax credit, which applies to income-producing buildings, but many states offer credits for homeowners. Listing also opens the door to preservation easements and to buying a plaque. Start with what listing means for homeowners, renovating a listed house and selling one.
General information, not legal or tax advice. Rules change; confirm with your State Historic Preservation Office or a qualified adviser.
Sources and further reading
- National Park Service, National Register of Historic Places database (snapshot May 2026), reference 11000832.
- Nomination form (PDF, National Archives) — catalog entry
- Wikipedia article (used for cross-checking only; text not reproduced here)
- Wikidata Q14712000
- This listing as JSON
Last updated October 2026. Found an error? See the editorial policy for how to report it.