Wood Hall
Also known as: Milton Hall; Oak Hall
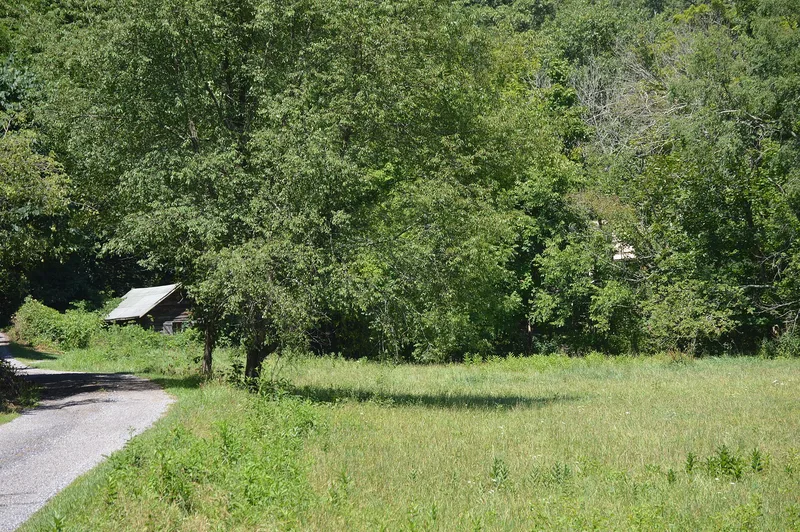

Approximate location: the National Park Service places this pin arbitrarily within the property, not at a surveyed point (stated accuracy ±12 m).
Why it's listed
Milton Hall is a two-story brick house in the Gothic Revival style, built in 1874 on a terrace above Johnson's Creek in Alleghany County, Virginia. Its front is marked by a gabled entrance tower with buttresses, pointed-arch openings and corbeled brick hood molds, while cross gables carry scrolled wooden vergeboards and the roof has embossed tin and corbeled chimneys. Inside, a central hall holds the main stair and the finish is plain. The house was built for William Wentworth FitzWilliam, Viscount Milton, and his wife, Lady Laura Milton, who came to the county partly for his health on a 130-acre tract that once held a tavern. The architect is unknown, but the design may come from a British architect or pattern books. It is significant as a late use of the Gothic Revival and as a reminder of British investment in the postwar South. A former caretaker's cottage also survives.
Significance in brief: The house reflects a renewed British interest in American real estate after the Civil War, when upper-class Britons bought property in the South. Architecturally it is a late example of the Gothic Revival, a style that had passed from fashion for American rural homes but stayed popular in Britain. Its sober design suggests an English-influenced scheme, while the plain interior was likely left to local craftsmen.
Machine-generated summary. This summary was generated by a language model from the official nomination document and has not been reviewed line by line by an editor. It may contain errors. Check the source document before relying on any detail. Source: nomination document (PDF) · National Archives catalog entry. NRHP reference 82004667, listed July 26, 1982. Summary generated October 2026 (model claude-sonnet-5-5, prompt v1.0-2026-10-29, confidence high).
Key facts
| Address | VA 600, Callaghan |
|---|---|
| County | Alleghany County |
| Listed | July 26, 1982 |
| Reference number | 82004667 |
| Resource type | Building |
| Period of significance | 1874 |
| Architectural style | Gothic Revival |
| Criteria |
|
| Areas of significance | Architecture, Social History |
| Level of significance | State |
| Status (as stated in the nomination) | Listed as occupied, in excellent condition and unaltered in the form's checklist; used as a private residence. The former caretaker's cottage has been converted to a garage and residence. |
| Acreage | 1.5 |
| Coordinates | 37.81630, -80.07226 (NPS GIS) |
What listing means for this property
National Register listing is honorary for a privately owned home: it does not by itself restrict what an owner may do with their own money, and it does not require public access. Restrictions come from local landmark or historic-district ordinances, which are separate (how they differ).
Owner-occupied houses are not eligible for the 20% federal rehabilitation tax credit, which applies to income-producing buildings, but many states offer credits for homeowners. Listing also opens the door to preservation easements and to buying a plaque. Start with what listing means for homeowners, renovating a listed house and selling one.
General information, not legal or tax advice. Rules change; confirm with your State Historic Preservation Office or a qualified adviser.
Sources and further reading
- National Park Service, National Register of Historic Places database (snapshot May 2026), reference 82004667.
- Nomination form (PDF, National Archives) — catalog entry
- Wikipedia article (used for cross-checking only; text not reproduced here)
- Wikidata Q14713552
- This listing as JSON
Last updated October 2026. Found an error? See the editorial policy for how to report it.