Clifton Forge Historic District
Also known as: Vdhr # 105-5036

Why it's listed
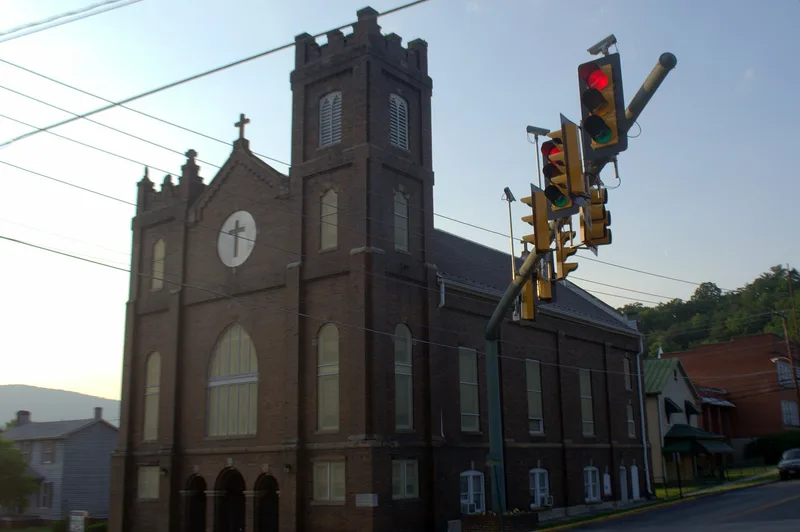
Clifton Forge's residential district covers 174 acres laid out on the town's original 1890 grid, after the Chesapeake & Ohio Railway moved its shops and terminal facilities to the Jackson River. Most of its 730 contributing resources are frame houses built for skilled railroad workers, often constructed by developers and contractors a block at a time. Queen Anne detailing is most common, followed by Bungalow and Colonial Revival houses, and some may be mail-order kit houses shipped by rail. McCormick Boulevard, the widest street, holds the largest homes of business professionals and some railroad managers. The district also contains churches and schools designed by architects from New York, Lynchburg, Roanoke and Covington, along with rowhouses, apartment buildings, a park, a cemetery and an armory. Historically white and African American neighborhoods each kept their own homes, churches and schools, and that layout survives. The district's period of significance runs from 1890 to 1950.
Significance in brief: The district is a largely intact railroad-town neighborhood dating from 1890 to 1950, with dense frame worker housing, larger houses along McCormick Boulevard, and architect-designed churches and schools. It also keeps spatial patterns and separate institutions from early twentieth-century racial segregation, with distinct white and African American neighborhoods. Its houses show Queen Anne, Colonial Revival and Bungalow/Craftsman styles, including possible mail-order kit houses delivered by rail.
Machine-generated summary. This summary was generated by a language model from the official nomination document and has not been reviewed line by line by an editor. It may contain errors. Check the source document before relying on any detail. Source: nomination document (PDF) · National Archives catalog entry. NRHP reference 12000517, listed August 14, 2012. Summary generated October 2026 (model claude-sonnet-5-5, prompt v1.0-2026-10-29, confidence medium).
Key facts
| Address | Roughly bounded by Memorial Park, Crown Hill Cemetery, Dry Creek, Keswick, Lowell Main & Pine Sts., McCormick Blvd., Clifton Forge |
|---|---|
| County | Alleghany County |
| Listed | August 14, 2012 |
| Reference number | 12000517 |
| Resource type | District |
| Period of significance | 1890-1950 |
| Architect / builder | Andrew Jackson Acord (local builder); George Washington Kramer; Frye & Chesterman; Sidney Pace; Heard & Caldwell; Clarence Hinnant |
| Architectural style | Late Victorian (Queen Anne, Second Empire); Late 19th and 20th Century Revivals (Colonial Revival, Tudor, Georgian, Mission/Spanish Colonial, Neo-Classical, Dutch Colonial); Bungalow/Craftsman; Vernacular |
| Areas of significance | Architecture, Black, Community Planning and Development |
| Level of significance | Local |
| Status (as stated in the nomination) | Largely intact with negligible modern infill; some resources, such as the 1902 'Colored School' and many secondary buildings, are described as vacant. |
| Acreage | 174 |
| Coordinates | 37.82184, -79.82300 (NPS GIS) |
What listing means for this property
This is a historic district. Buildings within its boundary are either contributing (they add to the district's significance) or non-contributing. Owners of contributing income-producing buildings can claim the 20% federal rehabilitation tax credit; homeowners should look at state credits. National Register districts impose no design review by themselves; a local historic district ordinance, if one exists, does (the difference explained).
General information, not legal or tax advice. Rules change; confirm with your State Historic Preservation Office or a qualified adviser.
Sources and further reading
- National Park Service, National Register of Historic Places database (snapshot May 2026), reference 12000517.
- Nomination form (PDF, National Archives) — catalog entry
- Wikipedia article (used for cross-checking only; text not reproduced here)
- Wikidata Q14712187
- This listing as JSON
Last updated October 2026. Found an error? See the editorial policy for how to report it.