Lee-Fendall House
Also known as: The Fendall House; See Also:Alexandria Historic District

Why it's listed
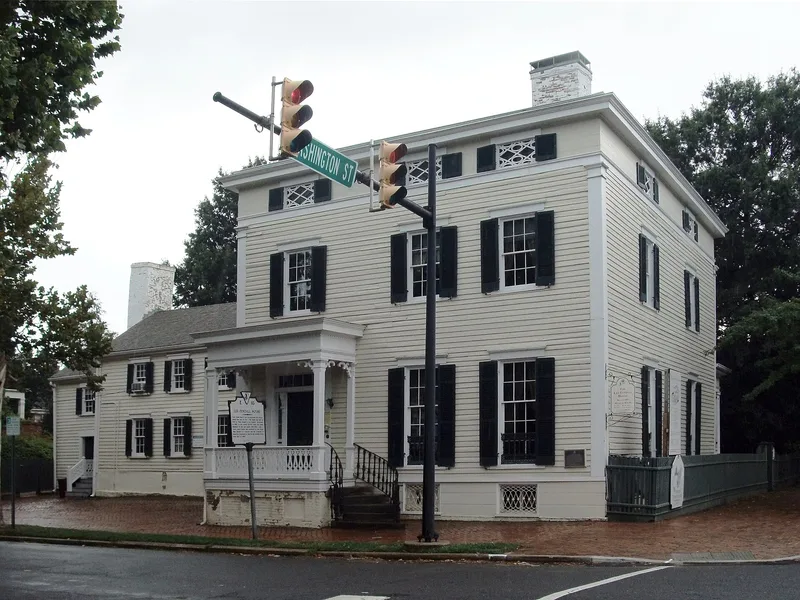
Built in 1785 at the corner of Washington and Oronoco streets in Alexandria, this two-story, three-bay town house was the home of Philip Richard Fendall, a friend and attorney of George Washington. Fendall married into the Lee family, and the house stayed in Lee hands for almost a century after his death in 1805. Louis A. Cazenove bought it in 1850 and remodeled it in the Greek Revival style, adding a shallow hip roof and a full third story lit by eyebrow windows. In 1937 labor leader John L. Lewis and his wife acquired the house and cared for it through the Depression, war and post-war development. The Virginia Trust for Historic Preservation bought it in 1972 and opened it as a museum in 1974. The property keeps its original lot, and the undisturbed sites of its 18th-century outbuildings offer potential for archaeological study of an urban domestic complex.
Significance in brief: The house has strong ties to the Lee family and to labor leader John L. Lewis, who lived there from 1937 until his death in 1969. It is a representative late 18th-century side-hall town house, remodeled at the height of the Greek Revival period. It also keeps its original generous lot, whose undisturbed outbuilding sites offer archaeological potential.
Machine-generated summary. This summary was generated by a language model from the official nomination document and has not been reviewed line by line by an editor. It may contain errors. Check the source document before relying on any detail. Source: nomination document (PDF) · National Archives catalog entry. NRHP reference 79003277, listed June 22, 1979. Summary generated October 2026 (model claude-sonnet-5-5, prompt v1.0-2026-10-29, confidence high).
Key facts
| Address | 614 Oronoco St., Alexandria (Independent City) |
|---|---|
| County | Alexandria |
| Listed | June 22, 1979 |
| Reference number | 79003277 |
| Resource type | Building |
| Period of significance | 1700-1799, 1800-1899, 1900- |
| Architectural style | Greek Revival (1850-52 remodeling of a late 18th-century side-hall town house) |
| Areas of significance | Industry, Historic - Non-Aboriginal, Architecture, Social History |
| Level of significance | State |
| Status (as stated in the nomination) | Owned by the Virginia Trust for Historic Preservation, which renovated it and opened it as a historic house museum on March 25, 1974. The form lists it as occupied and in use as a museum. |
| Acreage | 0.5 |
| Within district | Alexandria Historic District |
| Coordinates | 38.80931, -77.04568 (NPS GIS) |
What listing means for this property
National Register listing is honorary for a privately owned home: it does not by itself restrict what an owner may do with their own money, and it does not require public access. Restrictions come from local landmark or historic-district ordinances, which are separate (how they differ).
Owner-occupied houses are not eligible for the 20% federal rehabilitation tax credit, which applies to income-producing buildings, but many states offer credits for homeowners. Listing also opens the door to preservation easements and to buying a plaque. Start with what listing means for homeowners, renovating a listed house and selling one.
General information, not legal or tax advice. Rules change; confirm with your State Historic Preservation Office or a qualified adviser.
Sources and further reading
- National Park Service, National Register of Historic Places database (snapshot May 2026), reference 79003277.
- Nomination form (PDF, National Archives) — catalog entry
- Wikipedia article (used for cross-checking only; text not reproduced here)
- Wikidata Q14712693
- This listing as JSON
Last updated October 2026. Found an error? See the editorial policy for how to report it.