West Cote

Why it's listed
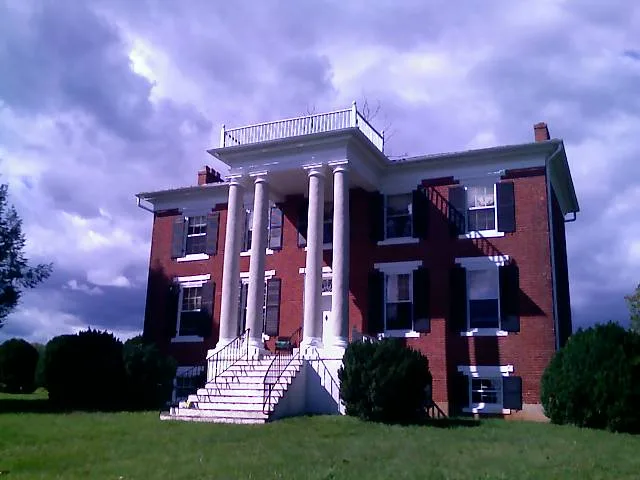
West Cote is a two-story brick plantation house set on a sweeping hillside above the meeting of the James and Rockfish rivers near Howardsville, Virginia. Built about 1830 for William Howard Carter, a descendant of early landholder Allen Howard, it has a five-bay front with a two-story Tuscan portico of paired columns and a fan-patterned transom over the double front door. Inside, a center-passage plan holds a curving stair with delicate foliated brackets and distinctive mantels that resemble those in nearby houses. Its design and brickwork are tied to builders who worked on, or learned from, the University of Virginia project designed by Thomas Jefferson. Surviving outbuildings include an office, smokehouse, corncrib, stable and an unusually large hand-dug brick well about 100 feet deep. Later called Summer Hill, the property was used as a retreat by the Blair family from 1893 to 1948. It was listed for its architectural value.
Significance in brief: The house is significant under Criterion C for architecture as a well-preserved, high-style Early Classical Revival dwelling. Its design and craftsmanship are linked to a group of central Virginia houses built by workmen connected to the University of Virginia construction under Thomas Jefferson's designs. Its fine brickwork, two-story Tuscan portico, geometric transom and distinctive interior woodwork are cited.
Machine-generated summary. This summary was generated by a language model from the official nomination document and has not been reviewed line by line by an editor. It may contain errors. Check the source document before relying on any detail. Source: nomination document (PDF) · National Archives catalog entry. NRHP reference 01001510, listed January 24, 2002. Summary generated October 2026 (model claude-sonnet-5-5, prompt v1.0-2026-10-29, confidence high).
Key facts
| Address | Off VA 602 and VA 626, Howardsville |
|---|---|
| County | Albemarle County |
| Listed | January 24, 2002 |
| Reference number | 01001510 |
| Resource type | Building |
| Period of significance | ca. 1830 - 1950 |
| Architectural style | Early Republic: Early Classical Revival |
| Criteria |
|
| Areas of significance | Architecture |
| Level of significance | Local |
| Status (as stated in the nomination) | Current functions are listed as single dwelling, with agricultural storage and animal facility uses for outbuildings. |
| Acreage | 37 |
| Within district | Southern Albemarle Rural Historic District |
| Coordinates | 37.73514, -78.65210 (NPS GIS) |
What listing means for this property
National Register listing is honorary: it recognises significance and does not restrict what a private owner may do without federal money or permits. It unlocks the 20% federal rehabilitation tax credit for income-producing buildings, state credits in many states, and Section 106 review when federal agencies are involved. See what listing means in practice.
General information, not legal or tax advice. Rules change; confirm with your State Historic Preservation Office or a qualified adviser.
Sources and further reading
- National Park Service, National Register of Historic Places database (snapshot May 2026), reference 01001510.
- Nomination form (PDF, National Archives) — catalog entry
- Wikipedia article (used for cross-checking only; text not reproduced here)
- Wikidata Q14713510
- This listing as JSON
Last updated October 2026. Found an error? See the editorial policy for how to report it.