Bel Aire
Also known as: 002-0001

Why it's listed
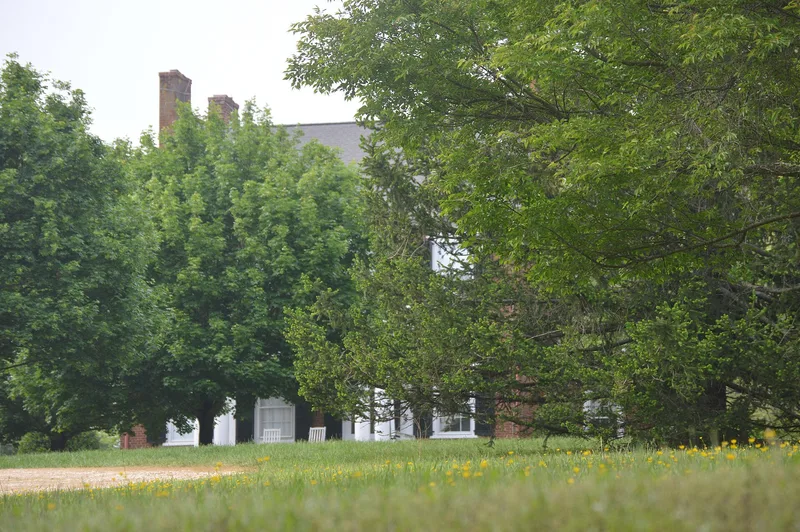
Bel Aire is a Federal style brick house about nine miles northwest of Charlottesville, built around 1825 by James Michie on a plantation that grew to roughly 1,291 acres. It rises two and a half stories on a raised basement, with a four-bay front sheltered by a flat-roof portico on paired Tuscan columns. Inside, the plan combines features of a hall-parlor house at the front and a central passage house at the rear. Original details include Federal mantels with reeded colonettes, a quarter-landing stair with scrolled brackets, molded door surrounds and flush-paneled doors. Iron tie rods at the second-floor eaves were installed to guard against earthquake damage. A brick addition with Italianate brackets was made around 1860 or 1870, and a sunroom around 1980. The property also holds a cemetery, a garage, a chicken coop and a corn crib. Its significance rests on the architecture and on its history as the seat of the Michie family, prominent landowners in the county.
Significance in brief: The nomination presents Bel Aire as a well-preserved example of an early nineteenth-century Federal style plantation house in Albemarle County. It was built by James Michie, who assembled a plantation of about 1,291 acres, and it remained a home of the wealthy landowning Michie family. The house keeps its original plan, Federal woodwork and mantels, and iron tie rods installed against earthquake damage.
Machine-generated summary. This summary was generated by a language model from the official nomination document and has not been reviewed line by line by an editor. It may contain errors. Check the source document before relying on any detail. Source: nomination document (PDF) · National Archives catalog entry. NRHP reference 07000132, listed March 7, 2007. Summary generated October 2026 (model claude-sonnet-5-5, prompt v1.0-2026-10-29, confidence medium).
Key facts
| Address | 4710 Dickerson Rd., Charlottesville |
|---|---|
| County | Albemarle County |
| Listed | March 7, 2007 |
| Reference number | 07000132 |
| Resource type | Building |
| Architect / builder | James Michie |
| Architectural style | Early Republic: Federal |
| Areas of significance | Politics/Government, Architecture |
| Level of significance | Local |
| Status (as stated in the nomination) | Still used as a single dwelling, with a cemetery and storage outbuildings; the form describes later additions and interior renovations. |
| Acreage | 15.4 |
| Coordinates | 38.16259, -78.42704 (NPS GIS) |
What listing means for this property
National Register listing is honorary: it recognises significance and does not restrict what a private owner may do without federal money or permits. It unlocks the 20% federal rehabilitation tax credit for income-producing buildings, state credits in many states, and Section 106 review when federal agencies are involved. See what listing means in practice.
General information, not legal or tax advice. Rules change; confirm with your State Historic Preservation Office or a qualified adviser.
Sources and further reading
- National Park Service, National Register of Historic Places database (snapshot May 2026), reference 07000132.
- Nomination form (PDF, National Archives) — catalog entry
- Wikipedia article (used for cross-checking only; text not reproduced here)
- Wikidata Q14712010
- This listing as JSON
Last updated October 2026. Found an error? See the editorial policy for how to report it.