Mason House

Why it's listed
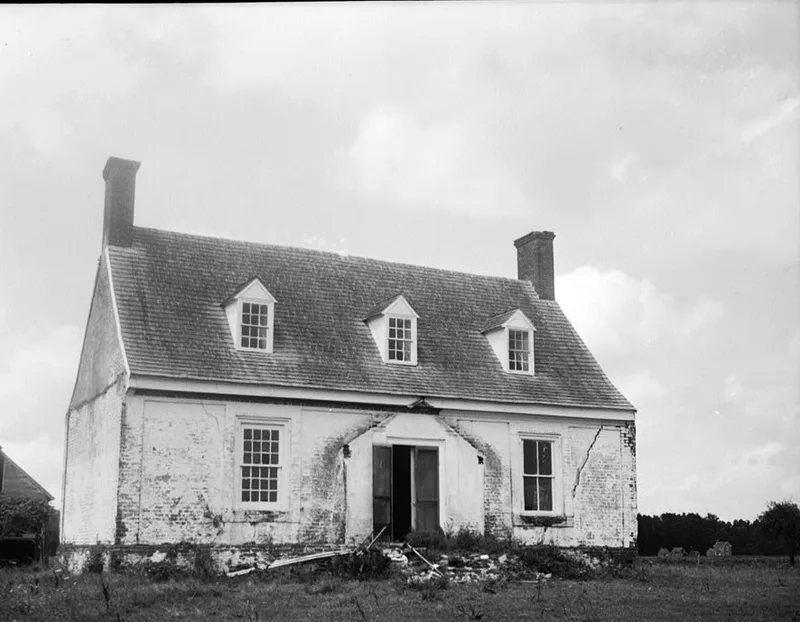
Built in the first half of the eighteenth century near Guilford Creek in Accomack County, this small brick farmhouse has three bays, a story and a half, and a center-passage plan. Its brickwork is the main reason for its recognition. The foundations are laid in English bond, the walls above in Flemish bond, and corner pilasters and raised brick around windows, doors and cornices divide the front and rear walls into recessed panels filled with glazed-header diaper patterns. The nomination describes this combination as unique among Virginia colonial buildings, though common in seventeenth-century England. Inside, a closed-string stair with turned balusters and a molded pulvinated frieze, along with exposed beaded ceiling joists, mixes older and more classical features. The land was bought by Richard Hinnaman in 1673 and passed to William Andrews in 1722, after which the house was probably built. Later changes include early-nineteenth-century doors and windows and a late-nineteenth-century frame wing. Interiors have suffered from misuse and storage.
Significance in brief: The nomination calls it a rare example of Jacobean-to-Georgian transitional architecture. Its brick-paneled front and rear walls with glazed-header diaper work are described as unique in Virginia. Interior features such as the closed-string stair and exposed beaded ceiling joists combine seventeenth-century and classical elements.
Machine-generated summary. This summary was generated by a language model from the official nomination document and has not been reviewed line by line by an editor. It may contain errors. Check the source document before relying on any detail. Source: nomination document (PDF) · National Archives catalog entry. NRHP reference 74002100, listed November 21, 1974. Summary generated October 2026 (model claude-sonnet-5-5, prompt v1.0-2026-10-29, confidence medium).
Key facts
| Address | N of Guilford off VA 658, Guilford |
|---|---|
| County | Accomack County |
| Listed | November 21, 1974 |
| Reference number | 74002100 |
| Resource type | Building |
| Period of significance | 18th Century |
| Architectural style | Jacobean-Georgian transitional |
| Areas of significance | Architecture |
| Level of significance | State |
| Status (as stated in the nomination) | Condition listed as fair; interiors damaged by past misuse and used for storage of livestock feeds; essentially unaltered apart from early-19th-century interior changes and a late-19th-century frame wing. |
| Acreage | 0.9 |
| Coordinates | 37.83365, -75.65353 (NPS GIS) |
What listing means for this property
National Register listing is honorary for a privately owned home: it does not by itself restrict what an owner may do with their own money, and it does not require public access. Restrictions come from local landmark or historic-district ordinances, which are separate (how they differ).
Owner-occupied houses are not eligible for the 20% federal rehabilitation tax credit, which applies to income-producing buildings, but many states offer credits for homeowners. Listing also opens the door to preservation easements and to buying a plaque. Start with what listing means for homeowners, renovating a listed house and selling one.
General information, not legal or tax advice. Rules change; confirm with your State Historic Preservation Office or a qualified adviser.
Sources and further reading
- National Park Service, National Register of Historic Places database (snapshot May 2026), reference 74002100.
- Nomination form (PDF, National Archives) — catalog entry
- Wikipedia article (used for cross-checking only; text not reproduced here)
- Wikidata Q14692179
- This listing as JSON
Last updated October 2026. Found an error? See the editorial policy for how to report it.