Hill, Captain Timothy, House

Why it's listed
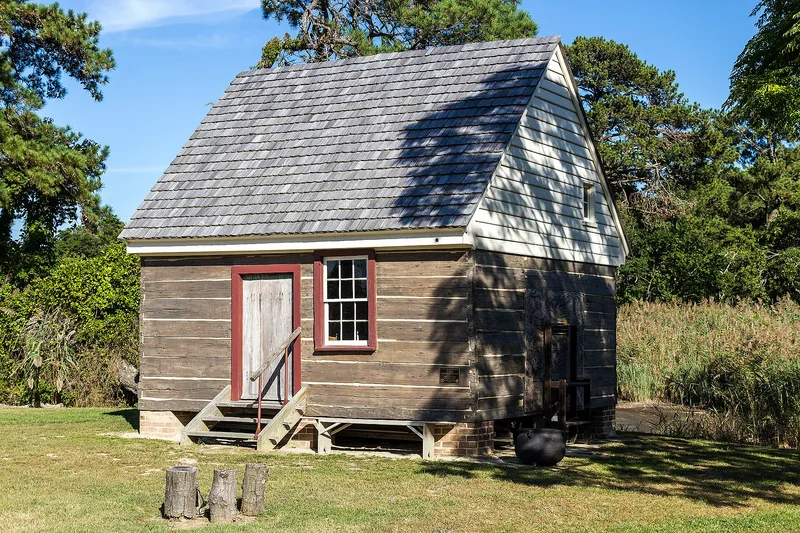
This small plank-wall house on Chincoteague Island, Virginia, dates to about 1800. It measures roughly 17 by 16 feet. Each wall is built of eight pit-sawn and hewn pine planks joined at the corners with full dovetails. Inside are historic floorboards, an early-to-mid nineteenth-century mantel, and a batten door to the garret stair that carries 21 generations of paint. Over thirty carved outlines of schooners and sloops mark the exterior. The house passed through several changes, including brick piers and a chimney around 1820 and a frame addition around 1900 that was removed in 1980. It was moved twice, most recently in 2009-2010 to avoid demolition, and then restored. It is associated with Captain Timothy Hill, a waterman who died in 1859 and whose descendants lived there. It is considered significant as a rare surviving example of log plank construction in Virginia, and possibly the island's oldest house.
Significance in brief: The nomination argues the house is a very rare surviving early nineteenth-century plank house with original pit-sawn and hewn pine planks and full dovetail corners. It retains historic floorboards, a mantel, an original batten door with 21 layers of paint, and dozens of carved ship images. It is described as possibly the oldest remaining house on Chincoteague and one of few Virginia houses known to have had a wooden chimney.
Machine-generated summary. This summary was generated by a language model from the official nomination document and has not been reviewed line by line by an editor. It may contain errors. Check the source document before relying on any detail. Source: nomination document (PDF) · National Archives catalog entry. NRHP reference 11000547, listed August 22, 2011. Summary generated October 2026 (model claude-sonnet-5-5, prompt v1.0-2026-10-29, confidence high).
Key facts
| Address | 5122 Main St., Chincoteague Island |
|---|---|
| County | Accomack County |
| Listed | August 22, 2011 |
| Reference number | 11000547 |
| Resource type | Building |
| Period of significance | Ca. 1800-1859 |
| Architectural style | COLONIAL: Folk House: Pre-Railroad: Tidewater South Tradition |
| Criteria |
|
| Areas of significance | Architecture |
| Level of significance | Local |
| Status (as stated in the nomination) | Described as in good condition after the first stages of restoration; the form lists current function as vacant. |
| Acreage | 1.8 |
| Coordinates | 37.94694, -75.35303 (NPS GIS) |
What listing means for this property
National Register listing is honorary for a privately owned home: it does not by itself restrict what an owner may do with their own money, and it does not require public access. Restrictions come from local landmark or historic-district ordinances, which are separate (how they differ).
Owner-occupied houses are not eligible for the 20% federal rehabilitation tax credit, which applies to income-producing buildings, but many states offer credits for homeowners. Listing also opens the door to preservation easements and to buying a plaque. Start with what listing means for homeowners, renovating a listed house and selling one.
Noted as vacant in the nomination. Nomination documents can be decades old; current status may differ. If you are considering buying an empty listed property, read the due-diligence checklist.
General information, not legal or tax advice. Rules change; confirm with your State Historic Preservation Office or a qualified adviser.
Sources and further reading
- National Park Service, National Register of Historic Places database (snapshot May 2026), reference 11000547.
- Nomination form (PDF, National Archives) — catalog entry
- Wikipedia article (used for cross-checking only; text not reproduced here)
- Wikidata Q15207493
- This listing as JSON
Last updated October 2026. Found an error? See the editorial policy for how to report it.