Arbuckle Place

Why it's listed
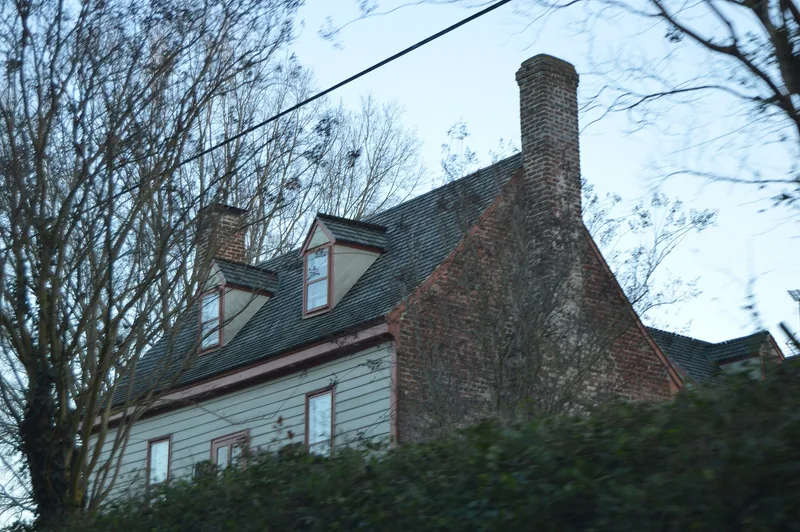
Arbuckle Place is a small story-and-a-half house on Seaside Road in Assawoman, Accomack County, Virginia. Alexander Stockly built it in 1774 for his son Joseph. The ends are Flemish-bond brick and the front and back are frame, with a steep roof and a hall-and-parlor plan that lacks a central passage. Inside, the chimney end is paneled, with built-in cupboards, a bolection mantel and doors of two to six panels. The woodwork is tied to locally made furniture and to the pattern book Palladio Londinensis. It is one of the best preserved small early houses on the Shore, and most similar houses have been stripped, altered or destroyed. The house also records the history of Assawoman, once the largest town on the upper Shore, with a church, mill, tavern and stores. Militia mustered in the yard during the Revolutionary War. A succession of millers later owned the house, and one probably added the dining room woodwork around 1810. Late nineteenth-century additions were made at the rear.
Significance in brief: The house is a rare surviving example of the small brick-end house form once common on Virginia's Eastern Shore, with a hall-and-parlor plan and complex paneling. Its woodwork relates to a school of locally made furniture and to the English pattern book Palladio Londinensis. It is also the only unaltered remnant of the once-thriving port of Assawoman.
Machine-generated summary. This summary was generated by a language model from the official nomination document and has not been reviewed line by line by an editor. It may contain errors. Check the source document before relying on any detail. Source: nomination document (PDF) · National Archives catalog entry. NRHP reference 86001136, listed May 22, 1986. Summary generated October 2026 (model claude-sonnet-5-5, prompt v1.0-2026-10-29, confidence high).
Key facts
| Address | Seaside Rd./VA 679, Assawoman |
|---|---|
| County | Accomack County |
| Listed | May 22, 1986 |
| Reference number | 86001136 |
| Resource type | Building |
| Period of significance | 1700-1799 |
| Architect / builder | Alexander Stockly / T. Wharton |
| Areas of significance | Architecture |
| Level of significance | State |
| Status (as stated in the nomination) | Occupied private residence; described as largely unaltered, with a nineteenth-century rear addition and an old smokehouse surviving. |
| Acreage | 1 |
| Coordinates | 37.87430, -75.52700 (NPS GIS) |
What listing means for this property
National Register listing is honorary: it recognises significance and does not restrict what a private owner may do without federal money or permits. It unlocks the 20% federal rehabilitation tax credit for income-producing buildings, state credits in many states, and Section 106 review when federal agencies are involved. See what listing means in practice.
General information, not legal or tax advice. Rules change; confirm with your State Historic Preservation Office or a qualified adviser.
Sources and further reading
- National Park Service, National Register of Historic Places database (snapshot May 2026), reference 86001136.
- Nomination form (PDF, National Archives) — catalog entry
- Wikipedia article (used for cross-checking only; text not reproduced here)
- Wikidata Q14691869
- This listing as JSON
Last updated October 2026. Found an error? See the editorial policy for how to report it.