Williamson County Courthouse Historical District
Also known as: See Also:Georgetown MRA

Why it's listed
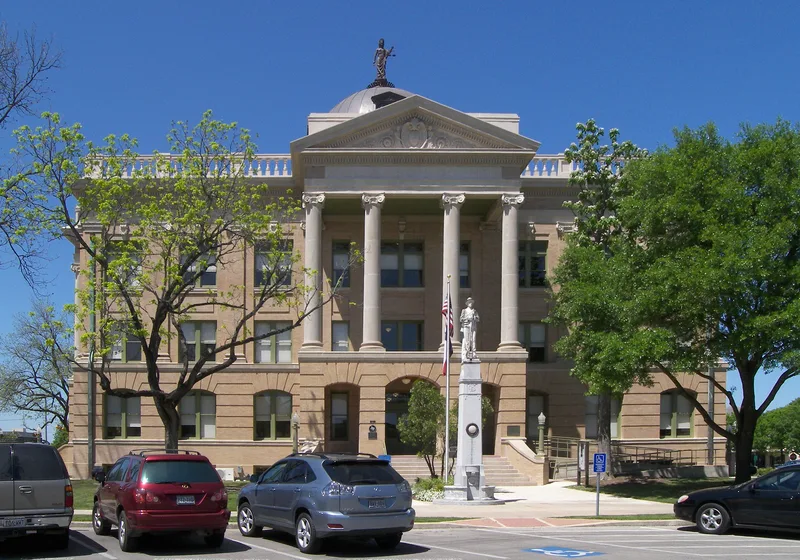
Georgetown's courthouse square forms the core of this historic district, where blocks of one- and two-story commercial buildings face the Williamson County Courthouse on all four sides. Most are native limestone Victorian storefronts built between 1870 and 1902, with cast iron fronts, pressed tin cornices and a few exterior iron stairways. Later styles appear too, including Richardsonian Romanesque, Classical Revival, Beaux Arts and Art Deco. The Classical Revival courthouse, designed by C. H. Page and Brother of Austin and built by W. C. Whitney, rises from the center of the square under a dome topped by a figure of Justice. The district is significant because the square's plan remains unaltered and many original buildings survive, making it one of the most complete examples of a 19th century Texas public square. Skilled Swedish and German stone masons and local builders such as C. S. Belford contributed to the workmanship. Upper floors are largely unaltered, and several buildings have been restored.
Significance in brief: The nomination argues that the district is one of the most complete examples of a 19th century Texas public square, with its original plan unaltered and most commercial buildings facing the square intact. It also cites the quality of workmanship and materials, the variety of Victorian commercial and other architectural styles, and the way the buildings reflect the town's growth since 1848.
Machine-generated summary. This summary was generated by a language model from the official nomination document and has not been reviewed line by line by an editor. It may contain errors. Check the source document before relying on any detail. Source: nomination document (PDF) · National Archives catalog entry. NRHP reference 77001480, listed July 26, 1977. Summary generated October 2026 (model claude-sonnet-5-5, prompt v1.0-2026-10-29, confidence medium).
Key facts
| Address | Rock and 9th Sts., Main and 7th Sts. (includes both sides), Georgetown |
|---|---|
| County | Williamson County |
| Listed | July 26, 1977 |
| Reference number | 77001480 |
| Resource type | District |
| Period of significance | 1870-1920 |
| Architect / builder | Courthouse designed by C. H. Page and Brother of Austin, built by W. C. Whitney of Beaumont; Belford Lumber Company (C. S. Belford) built the Masonic Building; earlier courthouse by Preston and Ruffini, built by John Didelot |
| Architectural style | Victorian commercial, with Richardsonian Romanesque, Classical Revival, Beaux Arts and Art Deco examples |
| Areas of significance | Commerce, Politics/Government, Architecture |
| Level of significance | State, Local |
| Status (as stated in the nomination) | Buildings are described as structurally sound and in good to excellent condition, with at least eight recently restored; most remain commercial, with some used for county and city offices and a Masonic lodge. |
| Acreage | 15 |
| Coordinates | 30.63677, -97.67774 (NPS GIS) |
What listing means for this property
This is a historic district. Buildings within its boundary are either contributing (they add to the district's significance) or non-contributing. Owners of contributing income-producing buildings can claim the 20% federal rehabilitation tax credit; homeowners should look at state credits. National Register districts impose no design review by themselves; a local historic district ordinance, if one exists, does (the difference explained).
General information, not legal or tax advice. Rules change; confirm with your State Historic Preservation Office or a qualified adviser.
Sources and further reading
- National Park Service, National Register of Historic Places database (snapshot May 2026), reference 77001480.
- Nomination form (PDF, National Archives) — catalog entry
- Wikipedia article (used for cross-checking only; text not reproduced here)
- Wikidata Q56438591
- This listing as JSON
Last updated October 2026. Found an error? See the editorial policy for how to report it.