Inn at Brushy Creek
Also known as: Cole House

Why it's listed
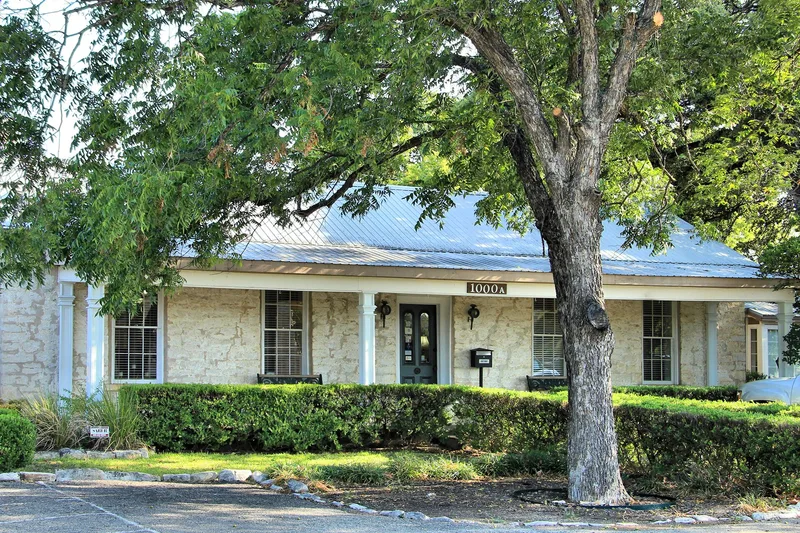
Built of coursed cut limestone sometime between 1853 and 1863, this one-story house near Brushy Creek in Old Round Rock, Texas, is known as the Cole House and today operates as the Inn at Brushy Creek. It has a channeled tin gable roof, two end chimneys, six-over-six double-hung windows and a flat-roofed three-bay front gallery. The gallery's square posts with molded panels, capitals and impost blocks may belong to the original building. The land was once part of a league owned by J.M. Harrell, who sold it in 1853 to a Mr. Oatts. Deed records show Oatts sold the property with a stone house and fence in 1863, and the house changed hands more than fifteen times afterward. It was judged a fine, typical early Texas cut stone residence with a wide front gallery. Restored as a restaurant, it gained a rear kitchen about 1952 and a small apartment in 1969, and remains in excellent condition.
Significance in brief: The nomination presents the building as a fine, typical one-story cut stone early Texas residence with a wide front gallery. Its unusual square posts with molded panels may be original. It also stands on land once owned by J.M. Harrell, in an area linked to Brushy Creek's long history, including the outlaw Sam Bass.
Machine-generated summary. This summary was generated by a language model from the official nomination document and has not been reviewed line by line by an editor. It may contain errors. Check the source document before relying on any detail. Source: nomination document (PDF) · National Archives catalog entry. NRHP reference 70000777, listed October 15, 1970. Summary generated October 2026 (model claude-sonnet-5-5, prompt v1.0-2026-10-29, confidence high).
Key facts
| Address | Taylor Exit off U.S. 79, off I-35, Old Round Rock |
|---|---|
| County | Williamson County |
| Listed | October 15, 1970 |
| Reference number | 70000777 |
| Resource type | Building |
| Period of significance | 19th Century; specific date between 1853 and 1863 |
| Architectural style | Early Texas residence with wide front gallery (cut limestone) |
| Areas of significance | Architecture |
| Level of significance | Local |
| Status (as stated in the nomination) | Restored for use as a restaurant; in excellent condition, with a kitchen added about 1952 and a one-room efficiency apartment added in 1969. |
| Acreage | 1.6 |
| Coordinates | 30.51545, -97.68973 (NPS GIS) |
What listing means for this property
For an income-producing building, listing (individually or as a contributing building in a district) is the gateway to the 20% federal rehabilitation tax credit on qualified rehabilitation costs, often stackable with state credits. Work claiming the credit must follow the Secretary of the Interior's Standards and be approved in advance.
Listing does not restrict a private owner acting without federal money or permits; where federal funding or licensing is involved, Section 106 review applies.
General information, not legal or tax advice. Rules change; confirm with your State Historic Preservation Office or a qualified adviser.
Sources and further reading
- National Park Service, National Register of Historic Places database (snapshot May 2026), reference 70000777.
- Nomination form (PDF, National Archives) — catalog entry
- Wikidata Q110002609
- This listing as JSON
Last updated October 2026. Found an error? See the editorial policy for how to report it.